
Views - New Construction - Eco Friendly









Address
110 Marcella St, Charlottesville, VA
Price
$ 787,000
Property Attributes
- MLS#682263
- TypeSingle Family
- Listing Status Pending
- CountyAlbemarle
- CityCharlottesville
- NeighborhoodTHE GROVE AT BROOKHILL
- Zip22911
- Style
- Year Built2027
- Taxes$ 7035
- Price$ 787,000
- Bedrooms3
- Full Bathrooms2
- Half Bathrooms1
- Sqr Footage3365
- Lot Size0.15 Acres
Data Source:
Charlottesville MLS (CAARMLS)
Property Description
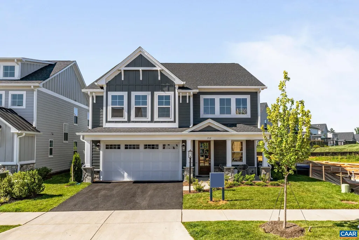
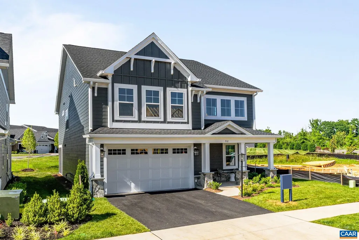
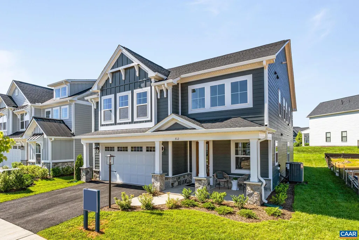
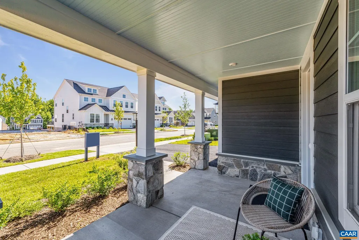
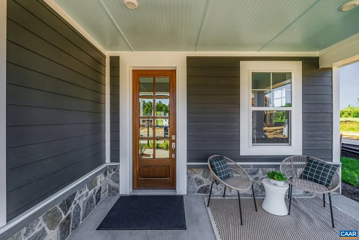
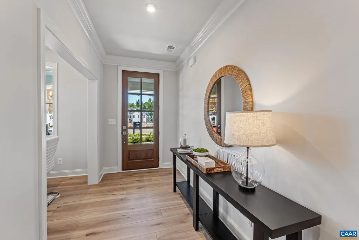
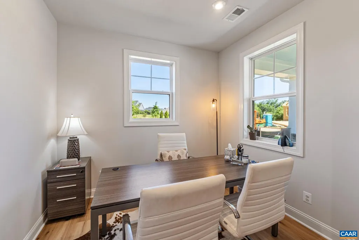
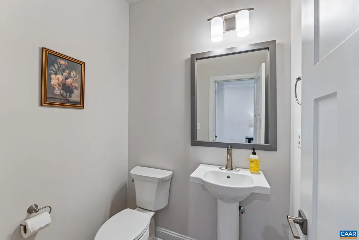
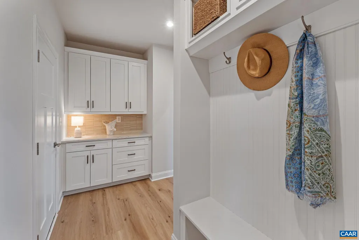
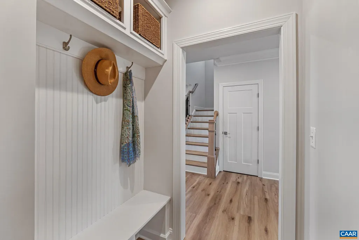
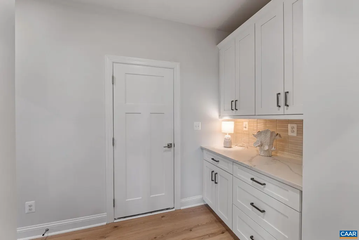
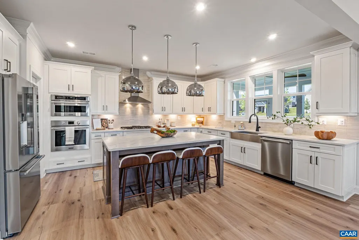
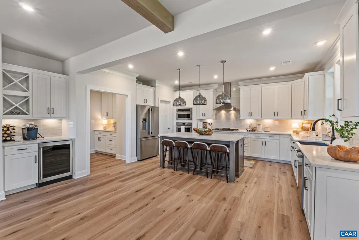
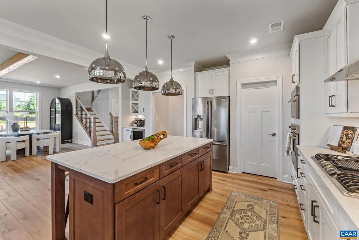
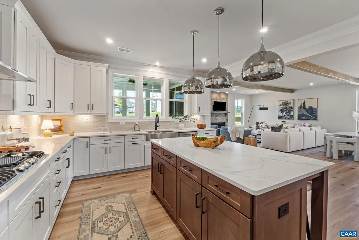
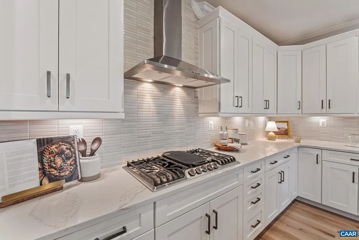
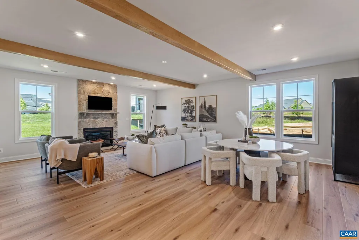
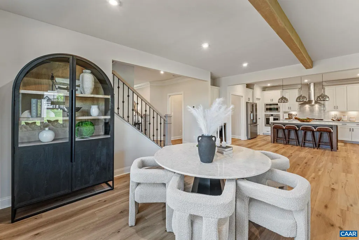
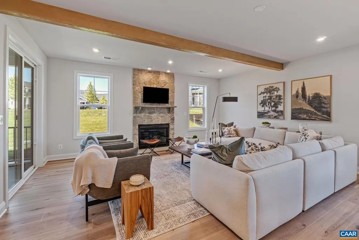
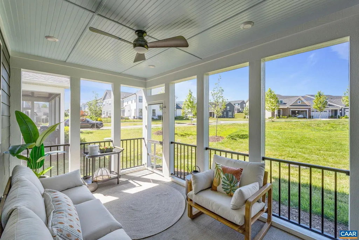
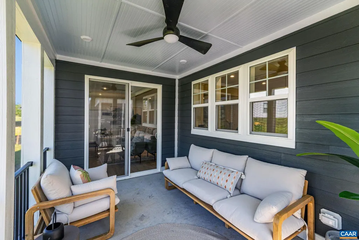
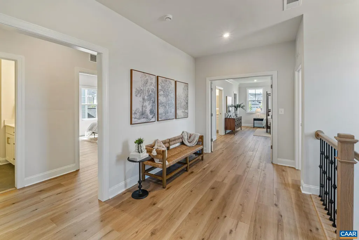
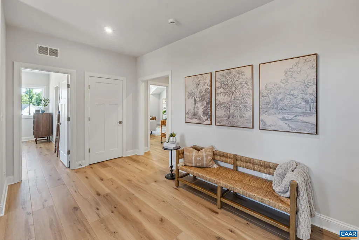
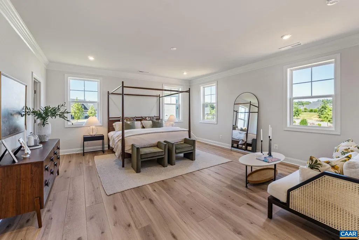
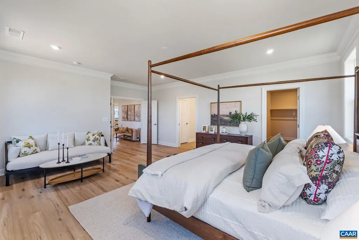
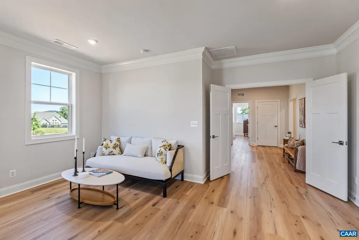
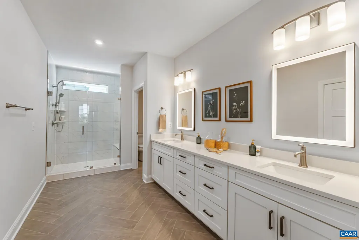
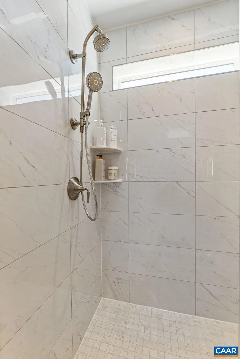
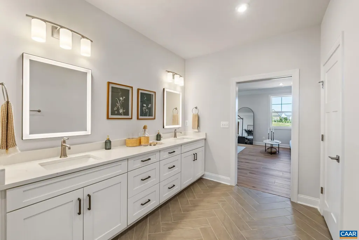
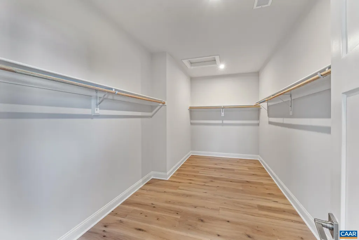
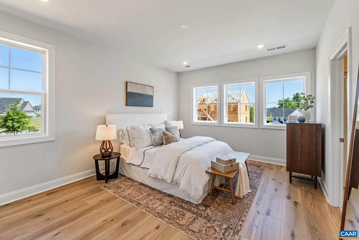
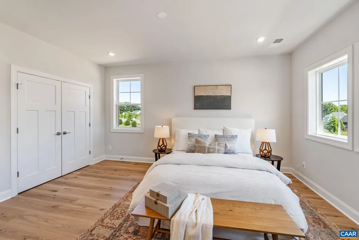
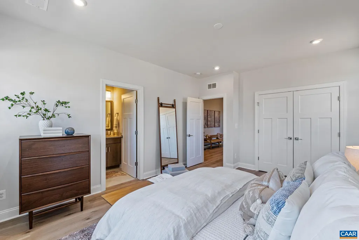
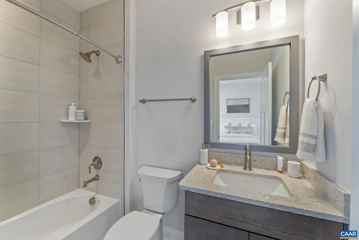
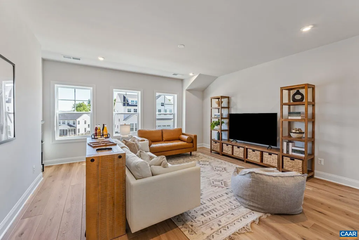
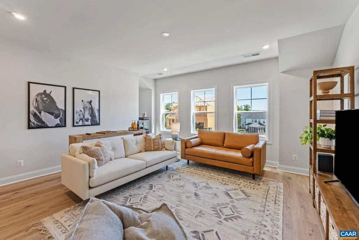
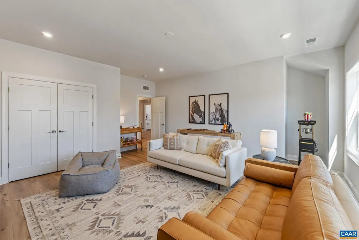
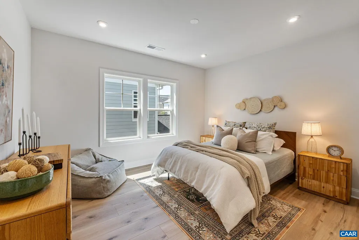
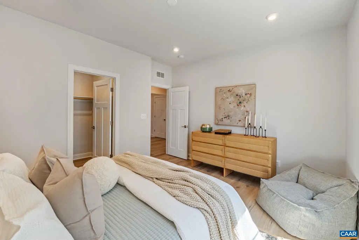
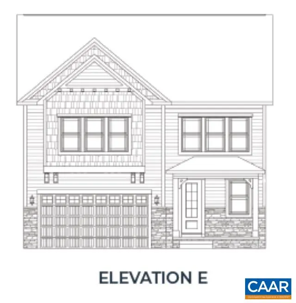
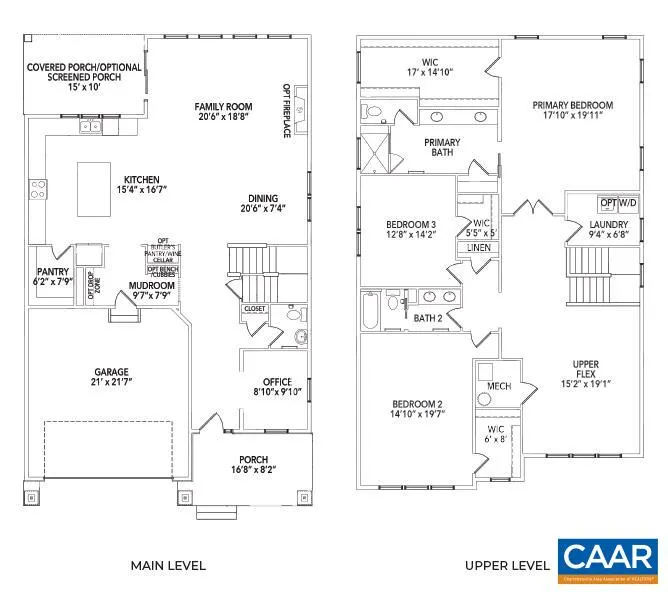
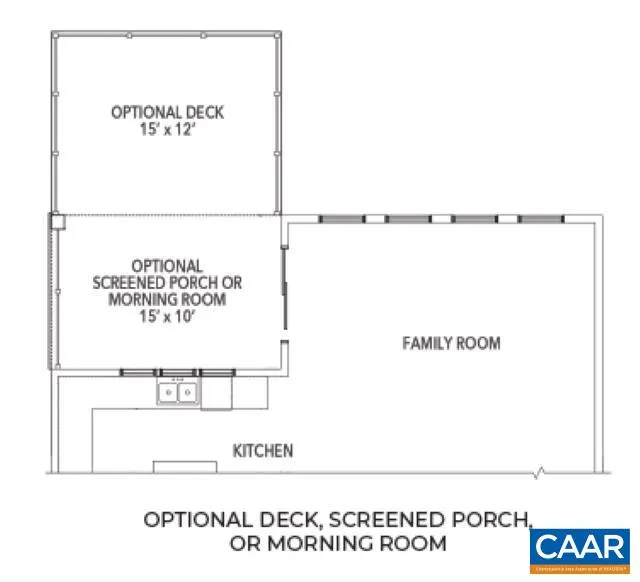
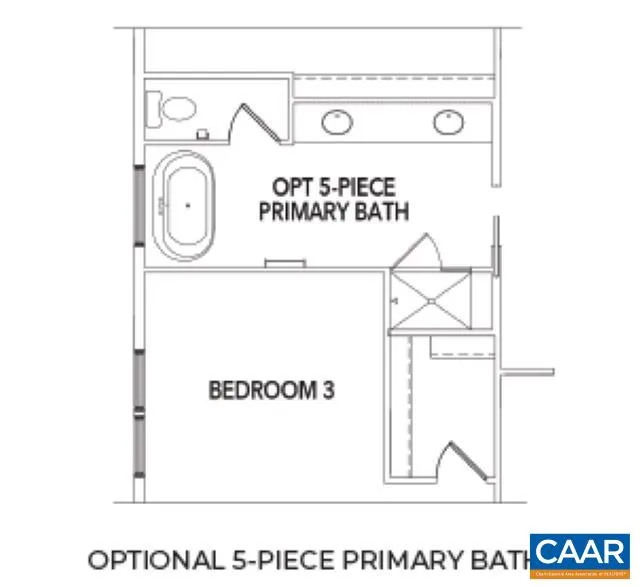
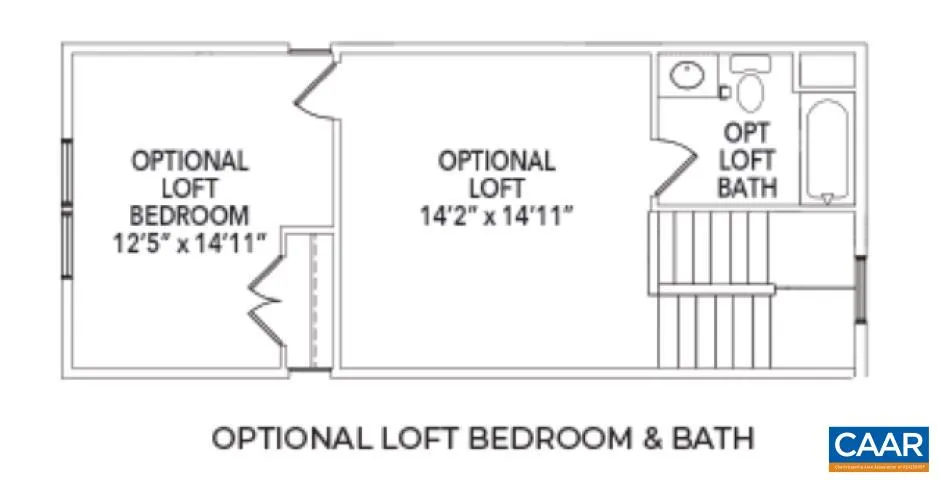
Exciting opportunity to build your own Marigold floor plan in The Grove at Brookhill, with an estimated 7 to 8 month build time. This is one of the newest plans available in the community's latest section along Route 29. What makes the Marigold stand out is the size of its bedrooms, each one comes with a roomy walk-in closet. The main level features an open layout with an L-shaped kitchen, walk-in pantry, and plenty of workspace at the center island. A covered porch, flex space, mudroom, and half bath add to the functionality of the first floor. Upstairs, a loft area can be used as a second living space or converted into a fourth bedroom with its own full bath. The primary suite is nearly 18x20 feet with a 17x8 foot walk-in closet and a spacious private bathroom. Two more well-sized bedrooms, a split-layout hall bath, two linen closets, and a laundry room complete the upper level. You can also choose to add a third-floor loft with an additional bedroom and bath. Photos are of a similar home and may include optional or upgraded features.
| Elementary School | Middle School | High School |
|---|---|---|
| Hollymead Elementary School | Lakeside Middle School | Albemarle High School |
| Price History | |
|---|---|
| 9/23/2026 | Listed $787,000 |
Amenities
- Foreclosure
- Views
- Short Sale
- New Construction
- Adult 55+
- Lease To Own
- No HOA Fees
- Furnished
- Primary On Main
- Air Conditioning
- Seller Finance
- Green
- Fixer Upper
- Horse
- Golf
- Fireplace
- Deck
- Garage
- Basement
- Pool
Property vs Single Family Average in 22911
Price
Taxes
Year Built
 Charlottesville Area Association of REALTORS® All information deemed reliable but not guaranteed. All properties are subject to prior sale, change or withdrawal. Neither listing broker(s) or information provider(s) shall be responsible for any typographical errors, misinformation, misprints and shall be held totally harmless. Listing(s) information is provided for consumer's personal, non-commercial use and may not be used for any purpose other than to identify prospective properties consumers
