
Price Reduction - Views - New Construction - Primary on Main - Eco Friendly
Address
194a Otis St, Charlottesville, VA
Price
$ 879,900
Property Attributes
- MLS#680829
- TypeSingle Family
- Listing Status Active
- CountyAlbemarle
- CityCharlottesville
- NeighborhoodTHE GROVE AT BROOKHILL
- Zip22911
- Style
- Year Built2027
- Taxes$ 8536
- Price$ 879,900
- Bedrooms4
- Full Bathrooms3
- Half Bathrooms1
- Sqr Footage2097
- Lot Size0.25 Acres
Data Source:
Charlottesville MLS (CAARMLS)
Property Description
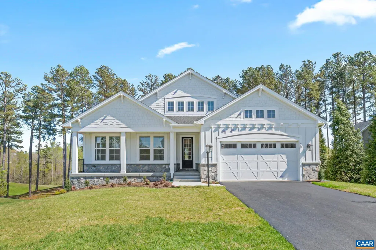
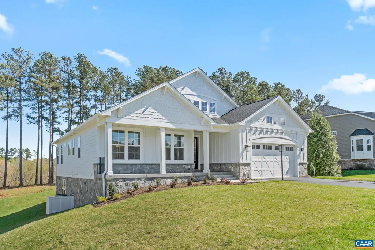
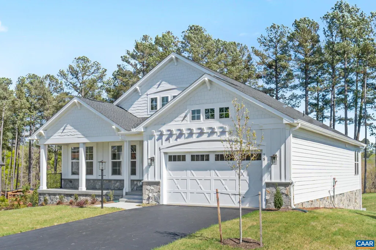
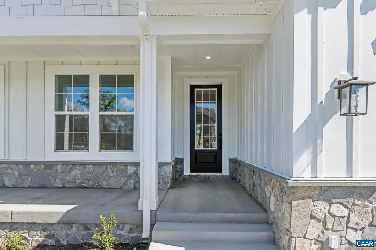
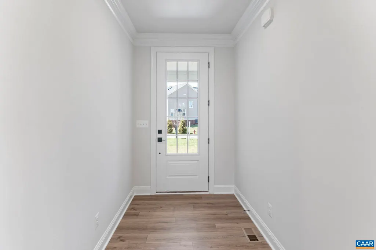
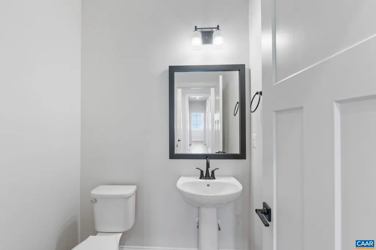
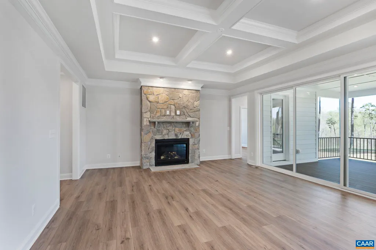
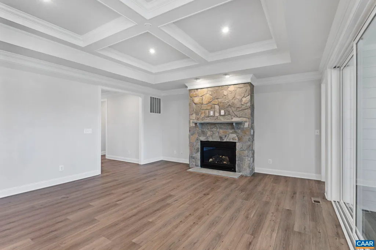
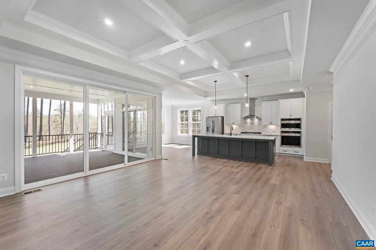
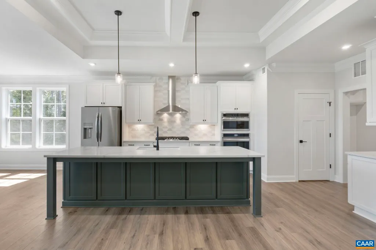
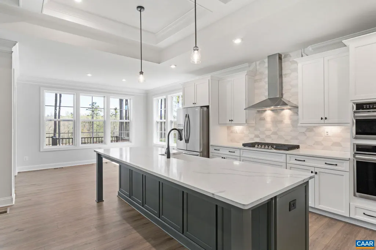
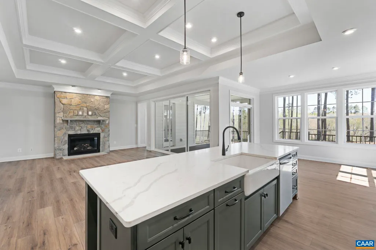
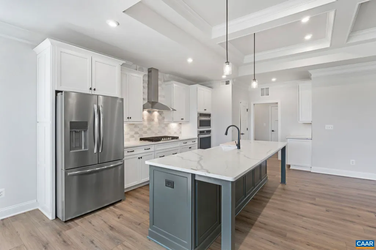
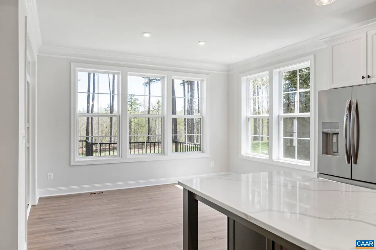
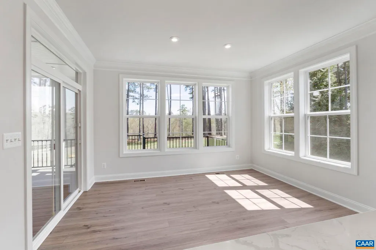
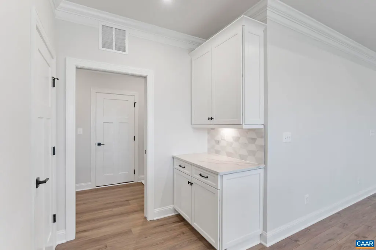
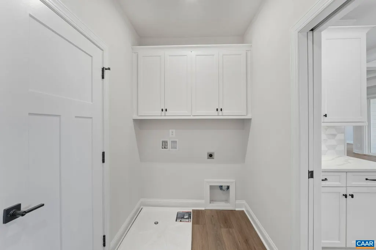
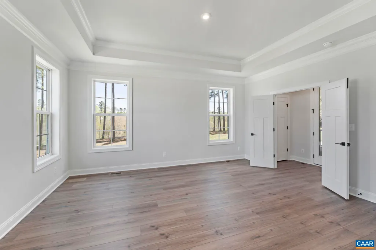
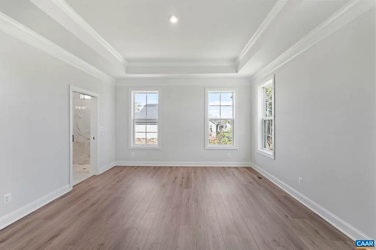
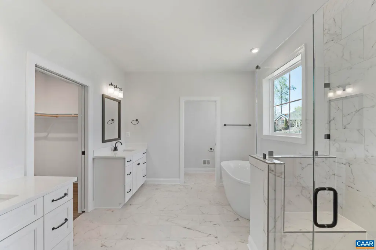
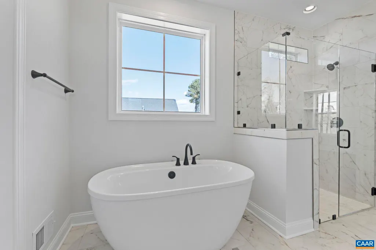
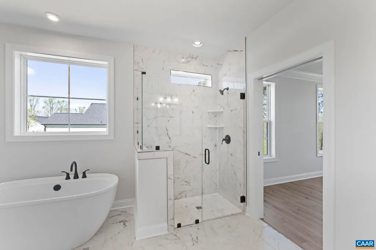
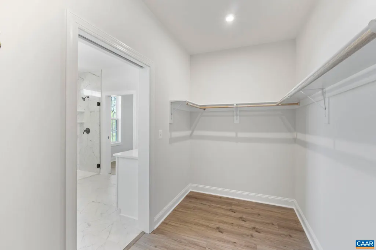
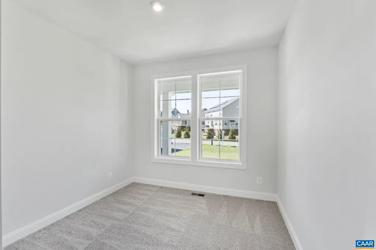
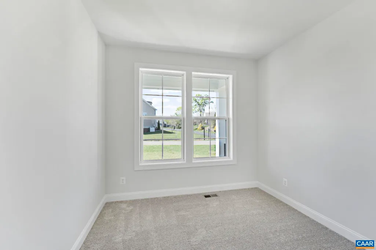
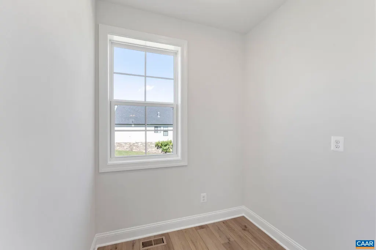
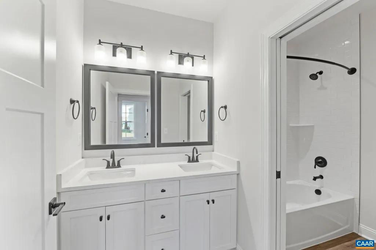
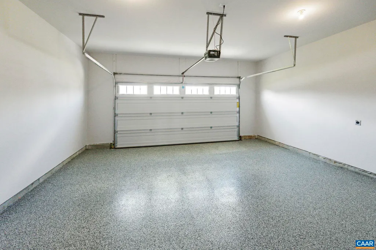
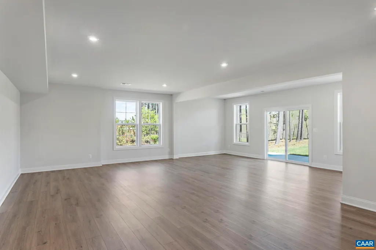
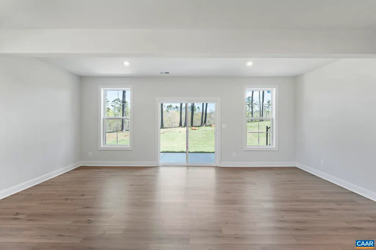
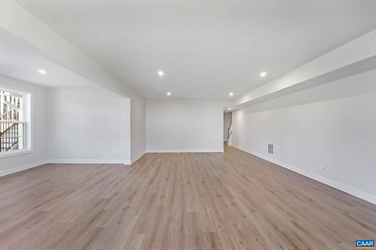
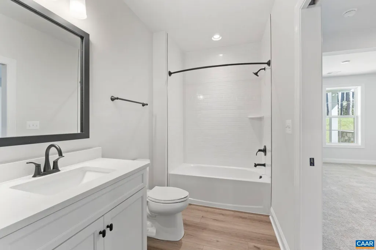
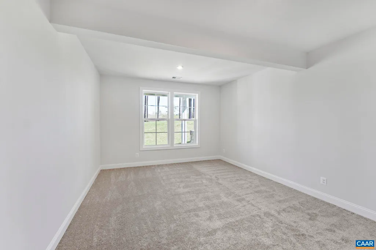
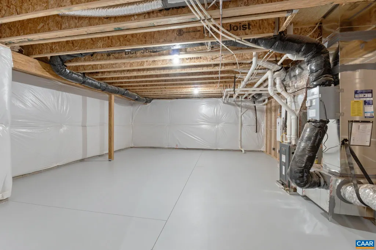
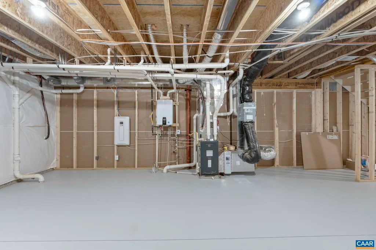
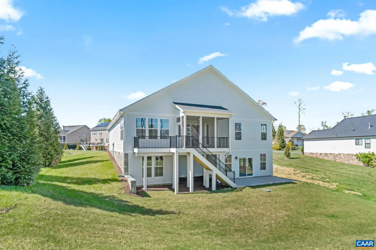
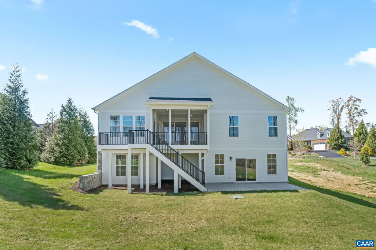
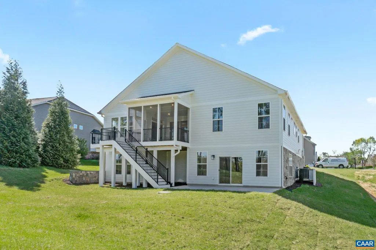
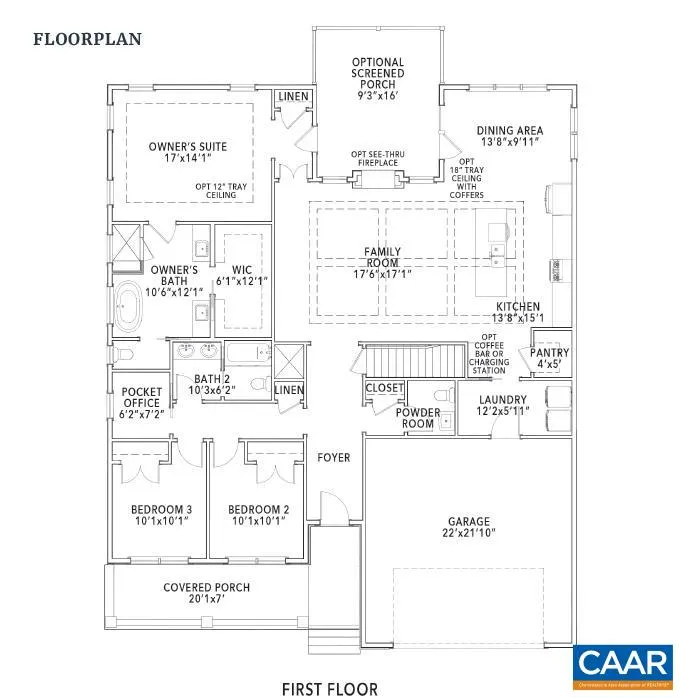
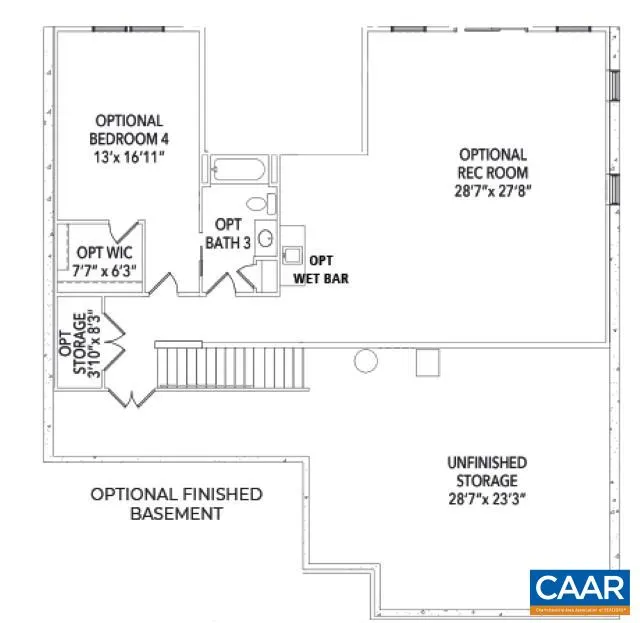
The Willow floor plan is now available to build on select walkout basement homesites in Brookhill. The first floor features an open family room, kitchen, and dining area, along with a primary bedroom located just off the family room with an attached bath and spacious closet. Two additional bedrooms, a full bathroom, a home office, and a half bathroom are also located on the main level. The walkout basement is unfinished, offering the option to add more finished living space in the future. It can be finished to include a recreation room, additional bedroom, full bathroom, and still provide a large storage and utility area. Additional options are available, including a screened porch and upper loft. This home is not yet built. All photos are of a similar home previously constructed and may show upgraded features, optional selections, and finishes not included in the base price. Pricing varies by elevation and selected options, and lot premiums may apply. Build time is typically 7 to 8 months.
| Elementary School | Middle School | High School |
|---|---|---|
| Hollymead Elementary School | Lakeside Middle School | Albemarle High School |
| Price History | |
|---|---|
| 8/18/2026 | Listed $954,900 |
| 9/1/2026 | 8$879,900 |
Amenities
- Foreclosure
- Views
- Short Sale
- New Construction
- Adult 55+
- Lease To Own
- No HOA Fees
- Furnished
- Primary On Main
- Air Conditioning
- Seller Finance
- Green
- Fixer Upper
- Horse
- Golf
- Fireplace
- Deck
- Garage
- Basement
- Pool
Property vs Single Family Average in 22911
Price
Taxes
Year Built
 Charlottesville Area Association of REALTORS® All information deemed reliable but not guaranteed. All properties are subject to prior sale, change or withdrawal. Neither listing broker(s) or information provider(s) shall be responsible for any typographical errors, misinformation, misprints and shall be held totally harmless. Listing(s) information is provided for consumer's personal, non-commercial use and may not be used for any purpose other than to identify prospective properties consumers
