
Views - New Construction - Eco Friendly








Address
127c Marcella St, Charlottesville, VA
Price
$ 859,900
Property Attributes
- MLS#681099
- TypeSingle Family
- Listing Status Active
- CountyAlbemarle
- CityCharlottesville
- NeighborhoodTHE GROVE AT BROOKHILL
- Zip22911
- Style
- Year Built2027
- Taxes$ 7687
- Price$ 859,900
- Bedrooms4
- Full Bathrooms3
- Half Bathrooms1
- Sqr Footage3318
- Lot Size0.14 Acres
Data Source:
Charlottesville MLS (CAARMLS)
Property Description
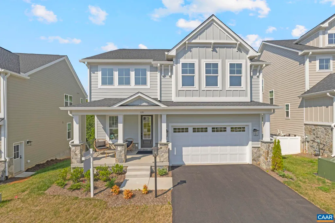
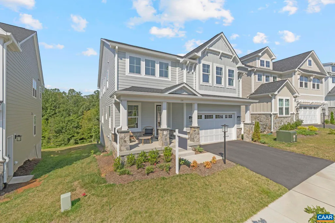
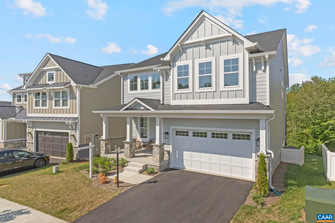
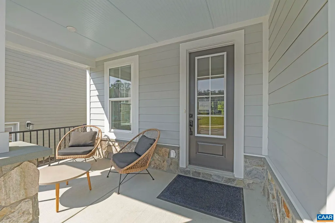
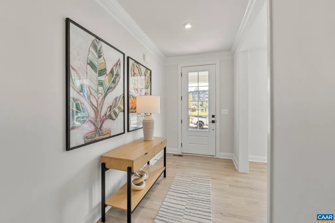
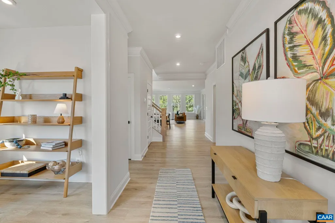
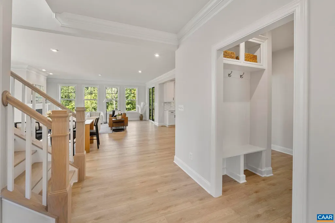
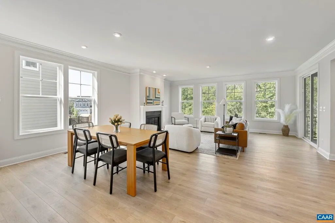
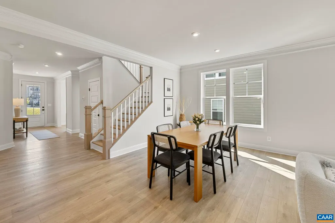
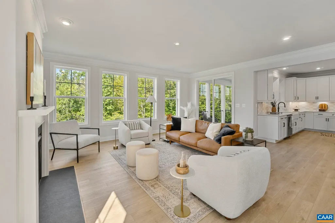
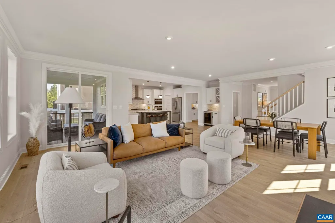
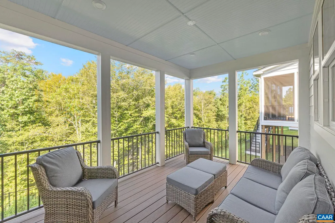
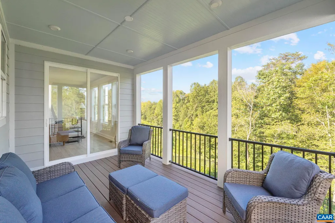
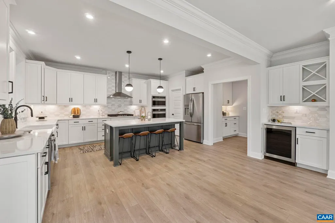
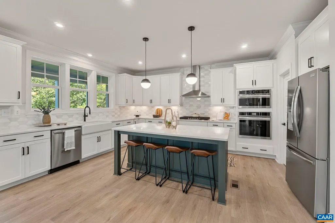
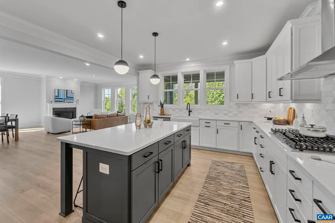
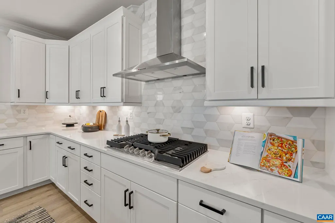
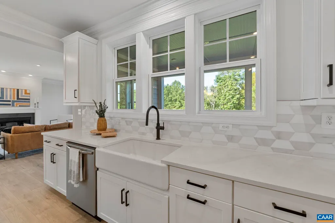
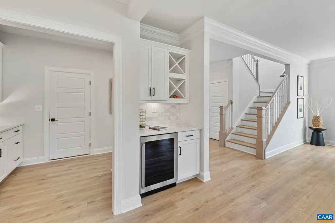
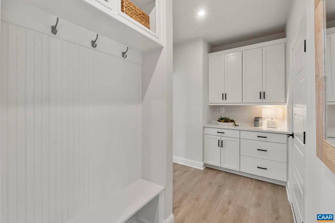
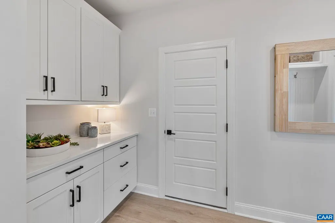
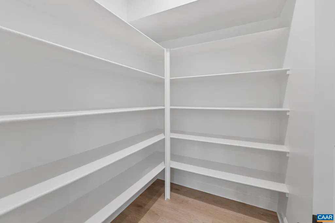
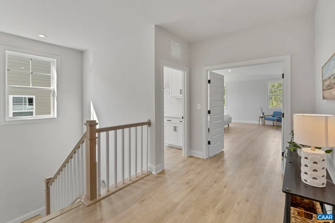
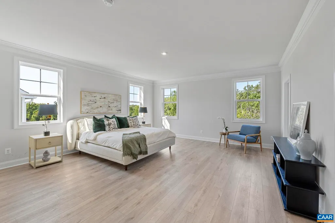
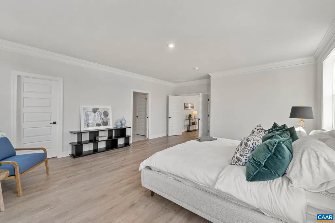
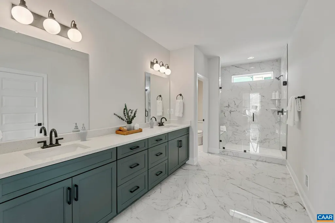
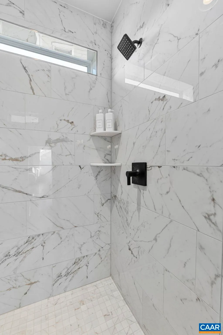
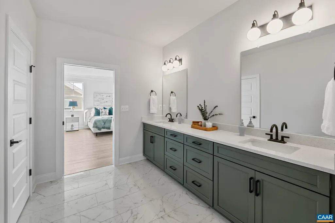
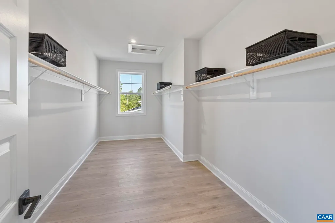
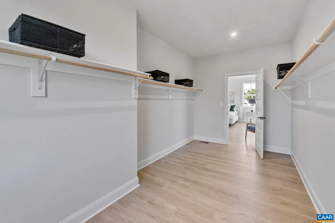
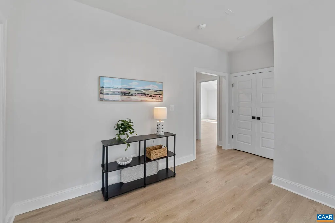
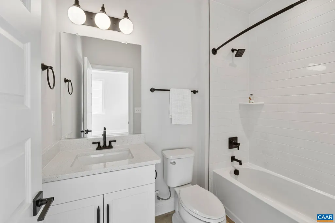
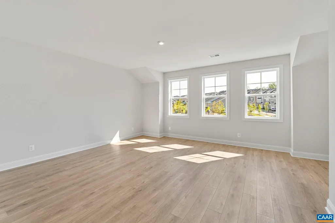
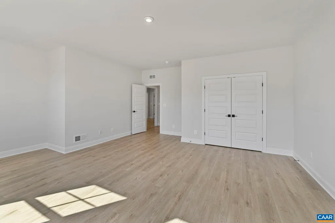
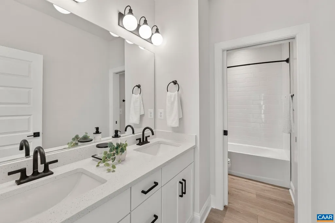
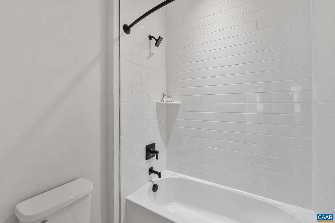
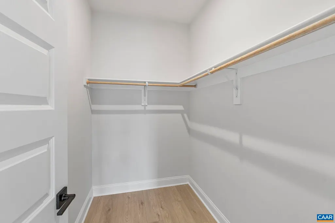
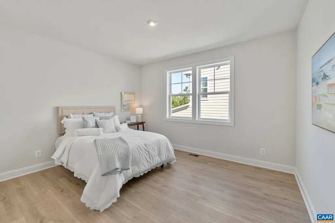
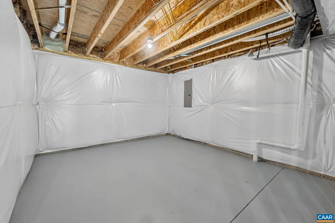
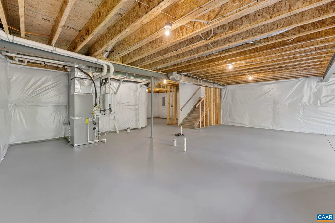
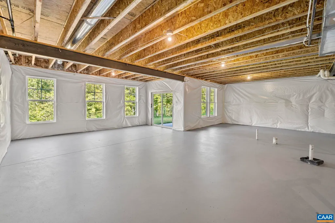
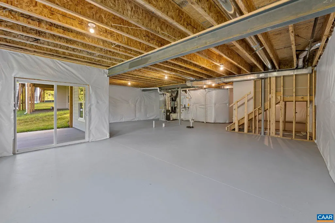
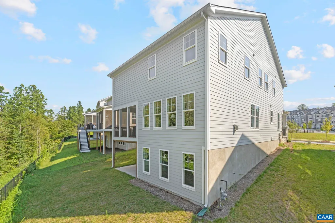
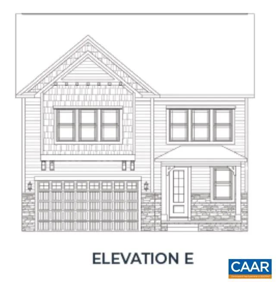
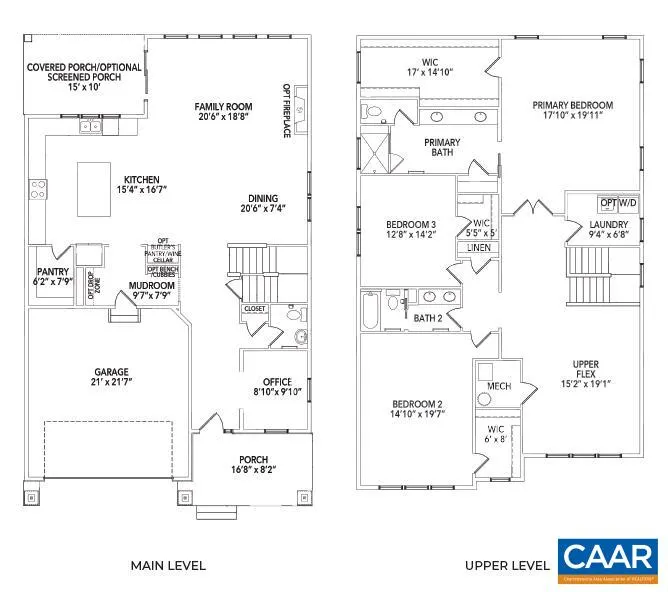
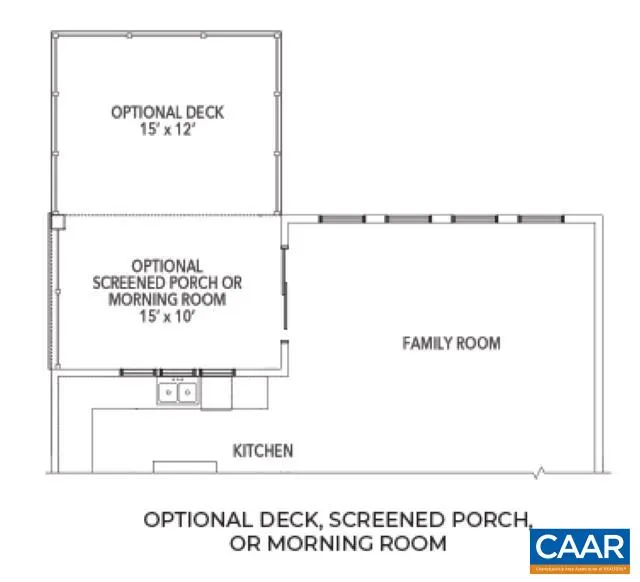
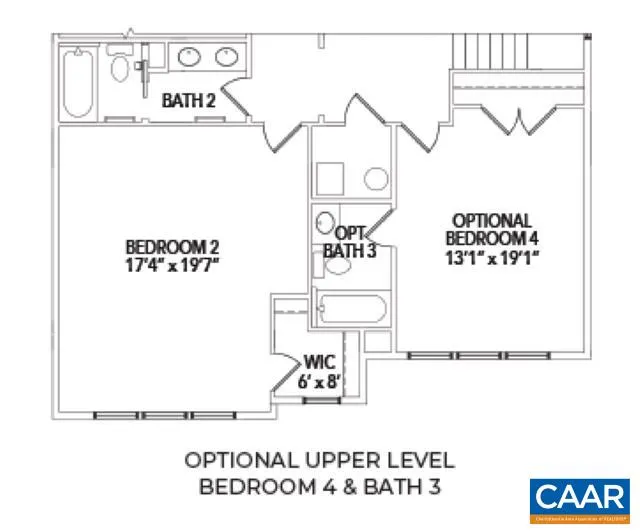
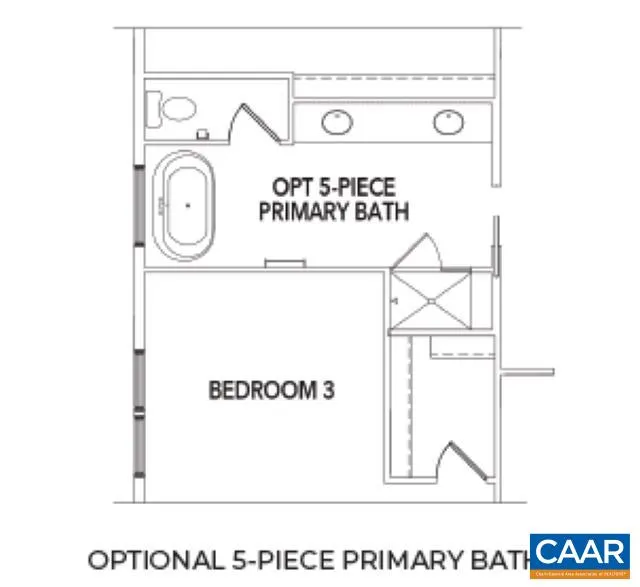
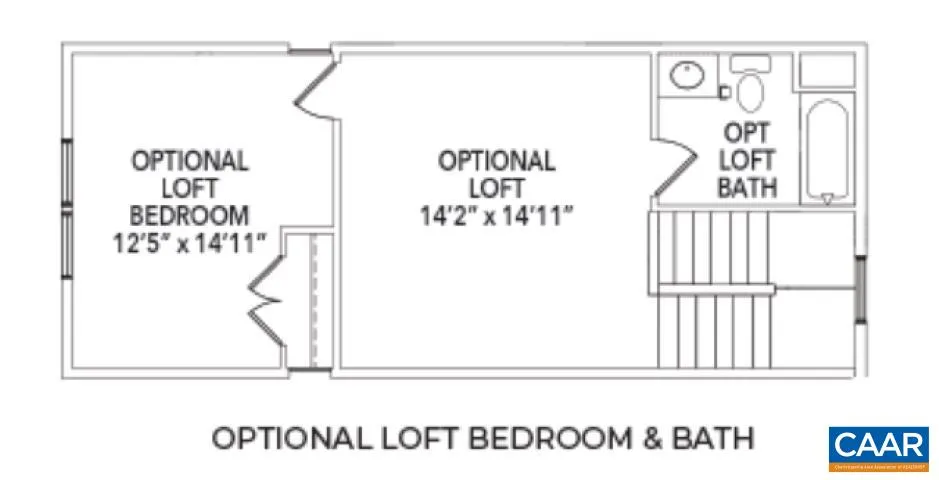
Now available to build in The Grove at Brookhill, the Marigold floor plan offers a flexible layout with an estimated 7–8 month build timeframe. Located in a new section of this Route 29 community, the Marigold features generously sized bedrooms, each with its own walk-in closet. The main level includes a connected living space with an L-shaped kitchen, center island, walk-in pantry, pocket office, mudroom, half bath, and access to a covered porch. Upstairs, a loft-style flex area provides additional space, with the option to create a fourth bedroom and full bath. The primary suite measures nearly 18x20 feet and includes a 17x8-foot walk-in closet and private bath. Two additional bedrooms, a split-layout hall bath, two linen closets, and a laundry room complete the second level. The full walkout basement is unfinished, offering the option to add more finished living space in the future. It can be finished to include a recreation room, additional bedroom, and full bath. An optional third-level loft with an additional bedroom and bath is also available. Photos are of a similar home and may reflect optional or upgraded features.
| Elementary School | Middle School | High School |
|---|---|---|
| Hollymead Elementary School | Lakeside Middle School | Albemarle High School |
| Price History | |
|---|---|
| 8/25/2026 | Listed $859,900 |
Amenities
- Foreclosure
- Views
- Short Sale
- New Construction
- Adult 55+
- Lease To Own
- No HOA Fees
- Furnished
- Primary On Main
- Air Conditioning
- Seller Finance
- Green
- Fixer Upper
- Horse
- Golf
- Fireplace
- Deck
- Garage
- Basement
- Pool
Property vs Single Family Average in 22911
Price
Taxes
Year Built
 Charlottesville Area Association of REALTORS® All information deemed reliable but not guaranteed. All properties are subject to prior sale, change or withdrawal. Neither listing broker(s) or information provider(s) shall be responsible for any typographical errors, misinformation, misprints and shall be held totally harmless. Listing(s) information is provided for consumer's personal, non-commercial use and may not be used for any purpose other than to identify prospective properties consumers
