
Open House Fri, Sep 25th 02:00 PM - 06:00 PM - Views - New Construction - Eco Friendly
Address
10 Butterfly Ln, Keswick, VA
Price
$ 719,990
Property Attributes
- MLS#682291
- TypeSingle Family
- Listing Status Active
- CountyAlbemarle
- CityKeswick
- NeighborhoodRIVANNA VILLAGE
- Zip22947
- Style
- Year Built2026
- Price$ 719,990
- Bedrooms7
- Full Bathrooms5
- Half Bathrooms0
- Sqr Footage4417
- Lot Size0.15 Acres
Data Source:
Charlottesville MLS (CAARMLS)
Property Description
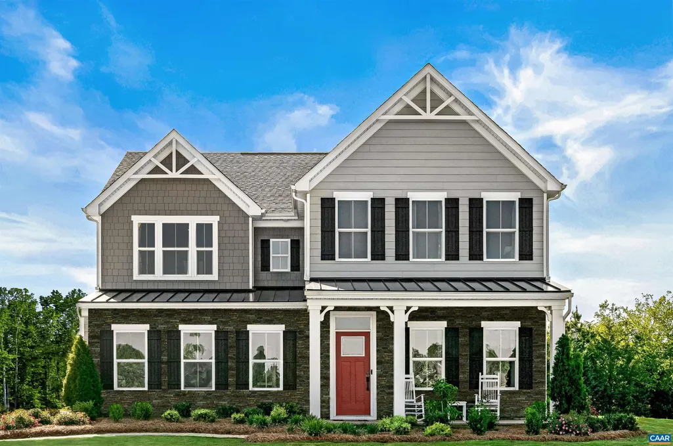
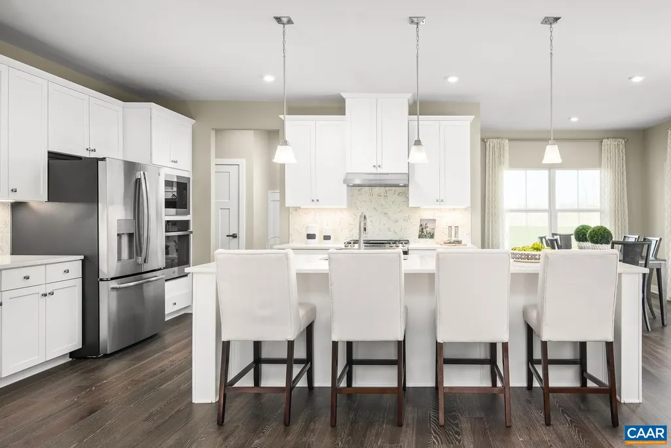
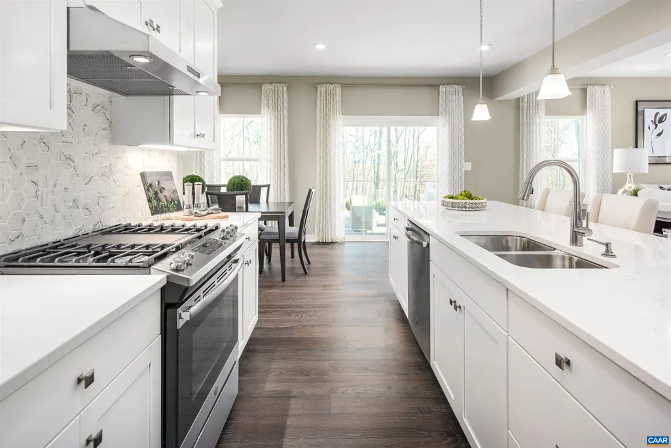
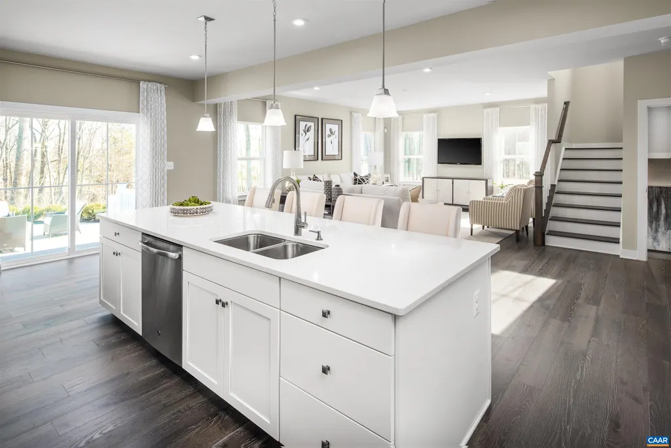
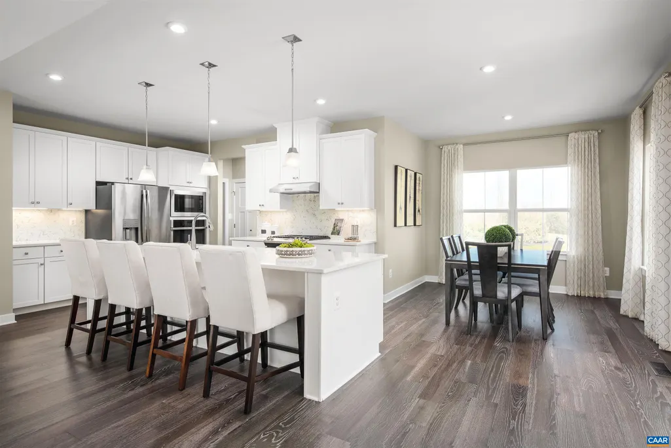
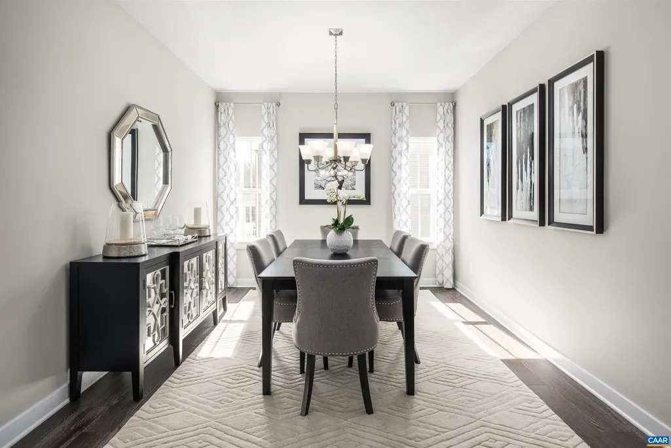
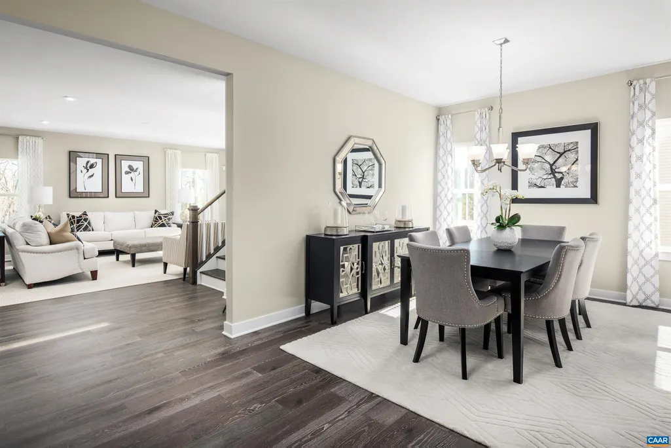
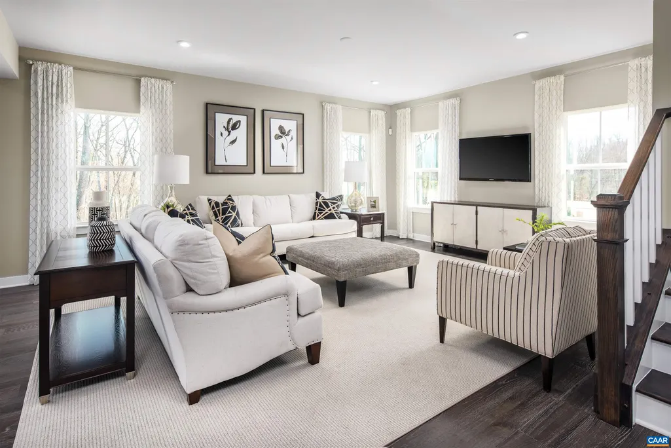
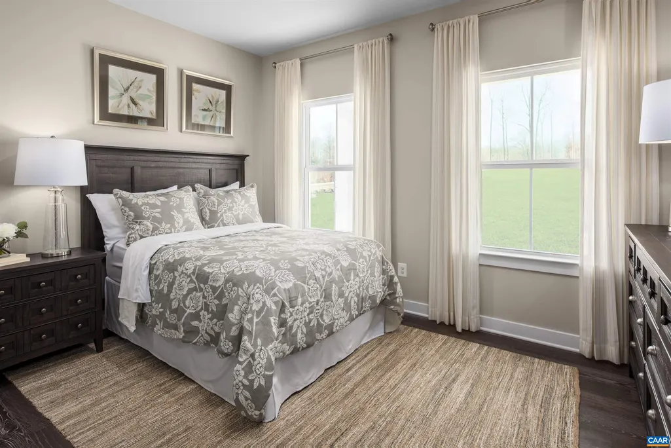
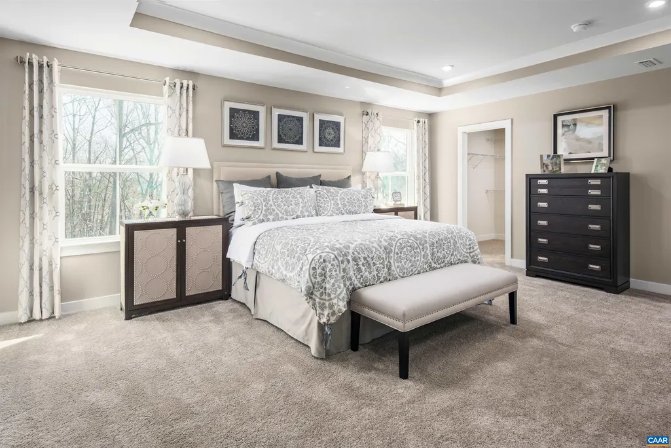
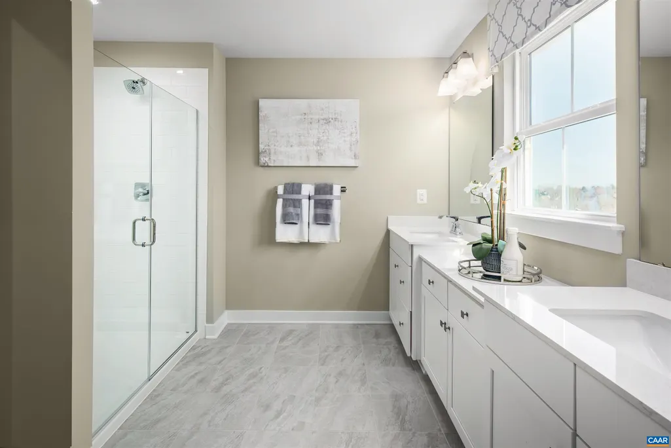
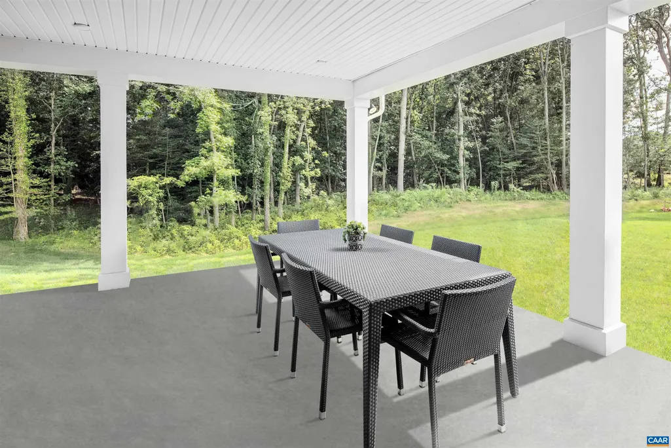
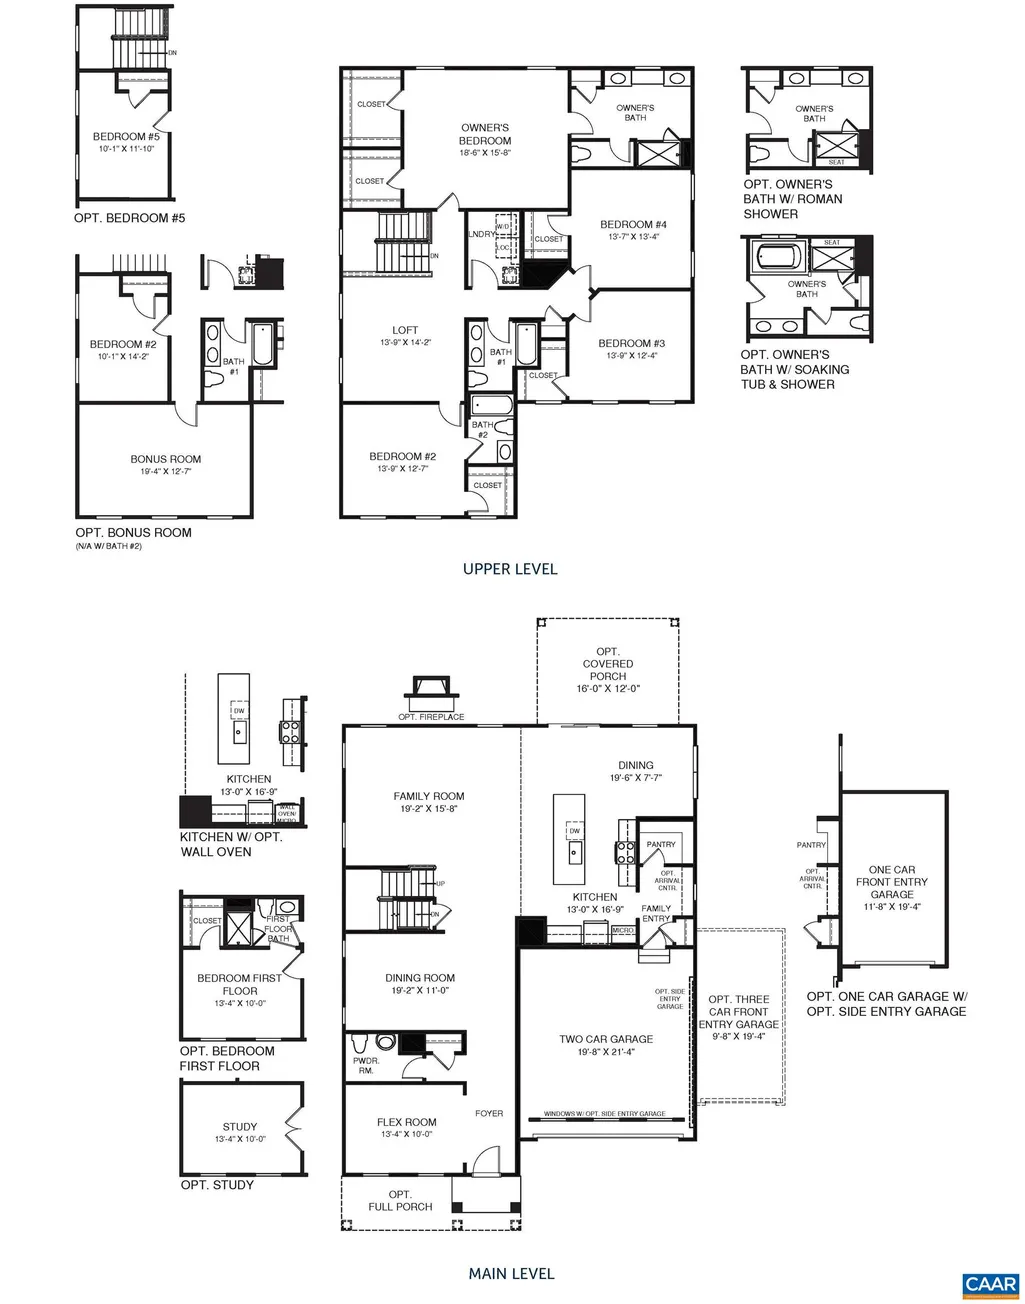
Offering one of the largest floorplans in Rivanna Village, the Seneca with a finished basement combines space, flexibility, and modern design in one of Keswick's most desirable communities. The open-concept main level features a chef-inspired kitchen with quartz countertops, upgraded cabinetry, a large center island, and luxury vinyl plank flooring throughout, flowing seamlessly into the spacious family room and dining area. A private study provides the perfect space for a home office or quiet retreat, while the included covered rear porch extends your living space outdoors. Upstairs, a versatile loft anchors the second level, along with four secondary bedrooms and a luxurious owner's suite featuring a spa-like bath and oversized walk-in closet. A welcoming front porch, James Hardie siding, and stone accents add timeless curb appeal. Estimated Spring 2027 delivery.
| Elementary School | Middle School | High School |
|---|---|---|
| Stone-Robinson Elementary School | Burley Middle School | Monticello High School |
| Price History | |
|---|---|
| 9/23/2026 | Listed $719,990 |
Amenities
- Foreclosure
- Views
- Short Sale
- New Construction
- Adult 55+
- Lease To Own
- No HOA Fees
- Furnished
- Primary On Main
- Air Conditioning
- Seller Finance
- Green
- Fixer Upper
- Horse
- Golf
- Fireplace
- Deck
- Garage
- Basement
- Pool
Property vs Single Family Average in 22947
Price
Year Built
 Charlottesville Area Association of REALTORS® All information deemed reliable but not guaranteed. All properties are subject to prior sale, change or withdrawal. Neither listing broker(s) or information provider(s) shall be responsible for any typographical errors, misinformation, misprints and shall be held totally harmless. Listing(s) information is provided for consumer's personal, non-commercial use and may not be used for any purpose other than to identify prospective properties consumers
