
Price Reduction - Primary on Main

Address
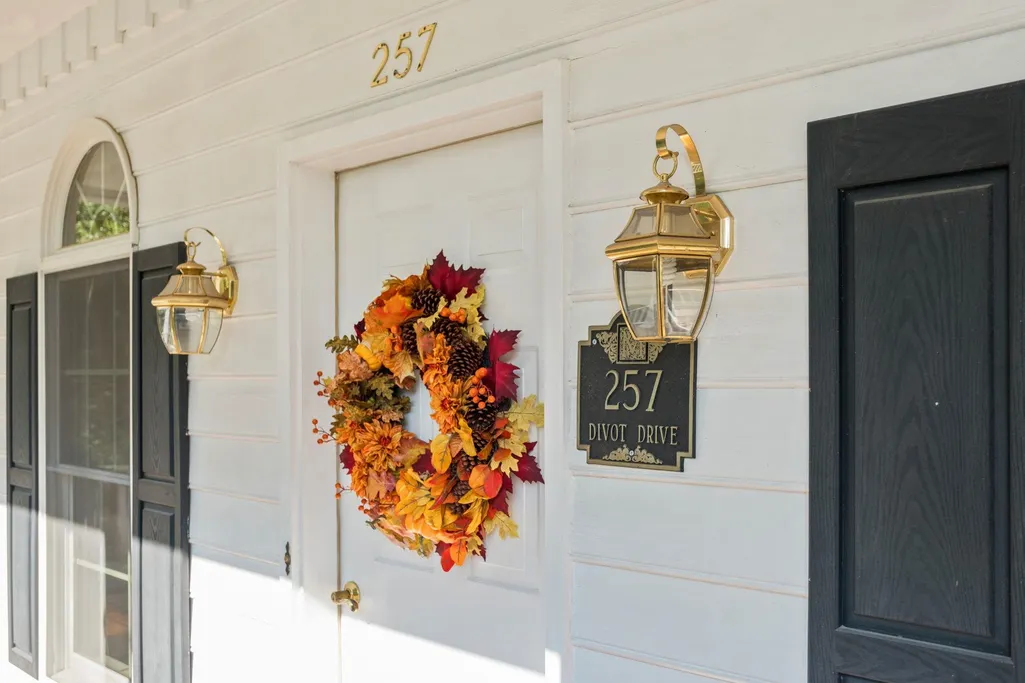
257 Divot Dr, Harrisonburg, VA
Price
$ 629,000
Property Attributes
- MLS#681641
- TypeSingle Family
- Listing Status Active
- CountyHarrisonburg
- CityHarrisonburg
- NeighborhoodFAIRWAY HILLS
- Zip22802
- Style
- Year Built1993
- Taxes$ 6625
- Price$ 629,000
- Bedrooms4
- Full Bathrooms4
- Half Bathrooms1
- Sqr Footage3855
- Lot Size0.34 Acres
Data Source:
Charlottesville MLS (CAARMLS)
Property Description
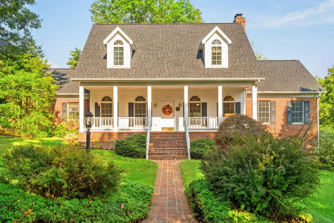
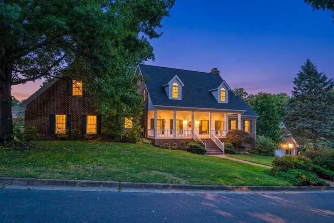
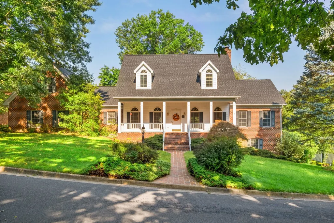
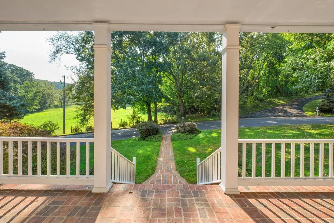
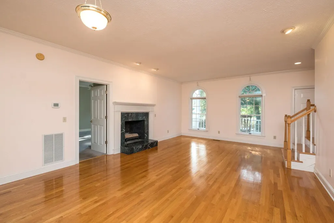
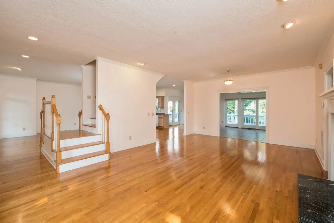
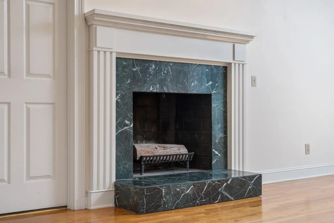
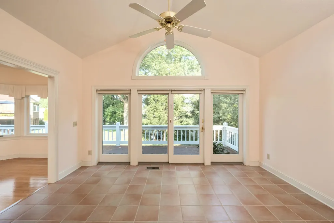
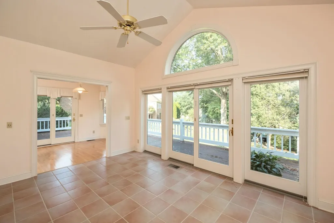
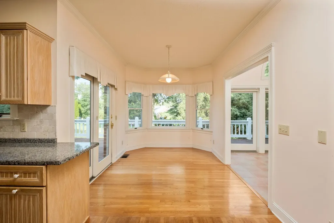
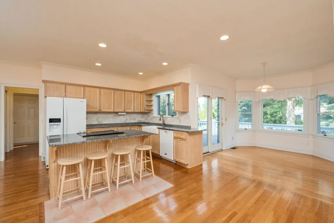
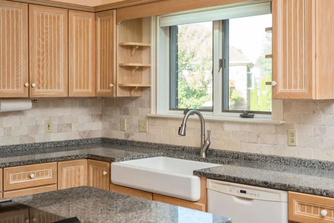
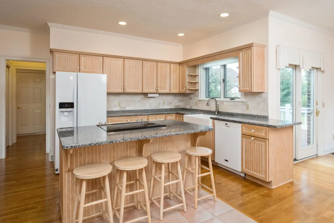
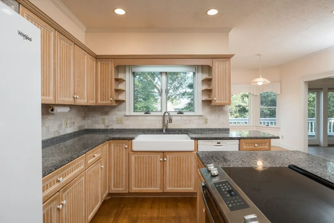
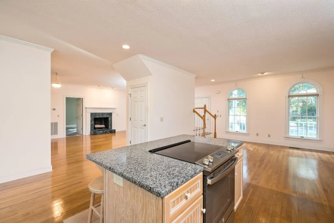
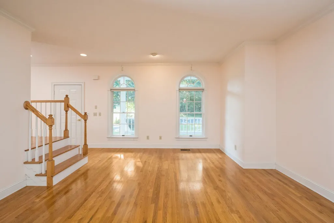
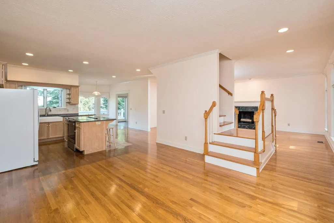
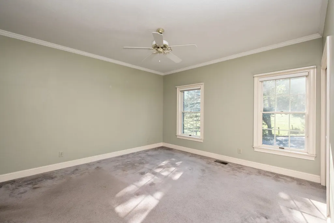
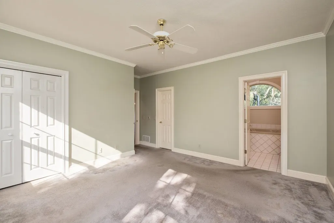
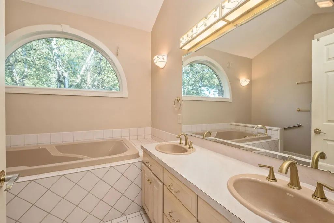
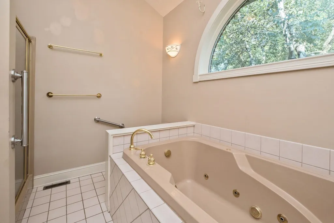
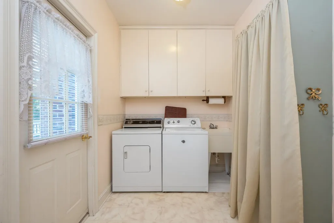
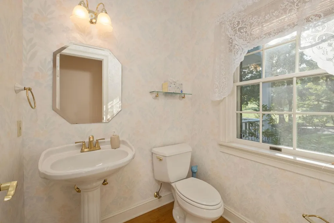
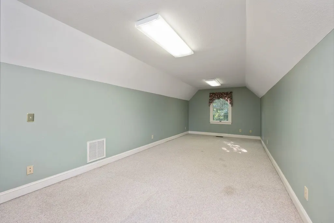
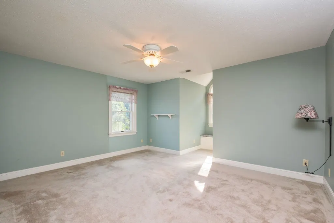
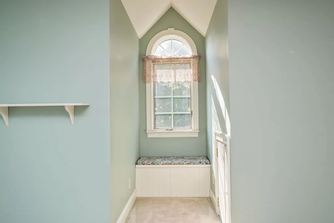
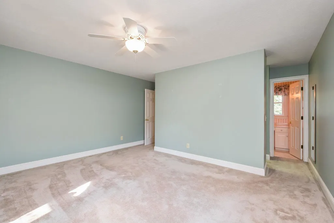
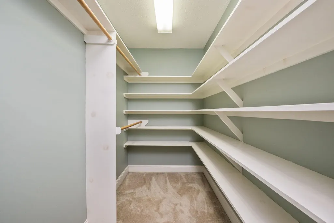
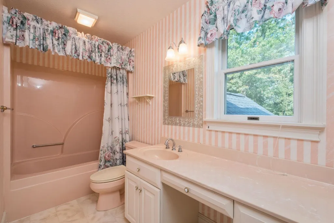
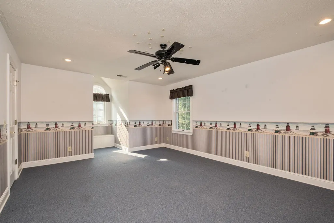
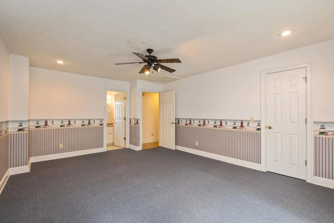
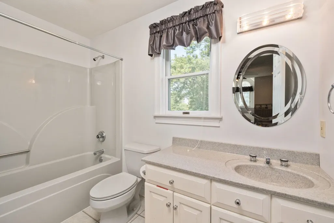
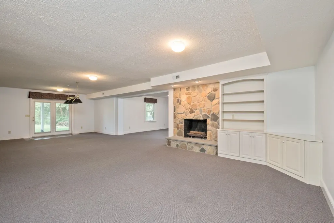
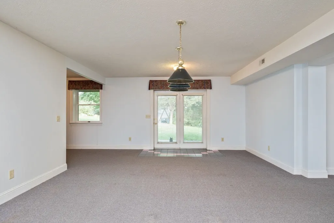
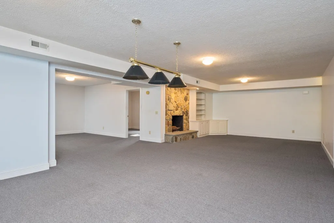
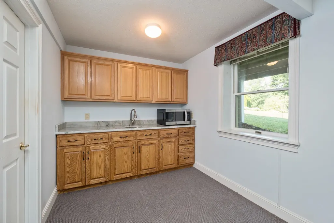
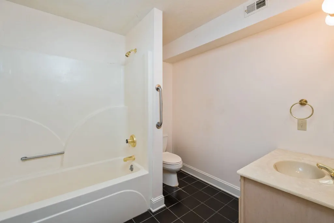
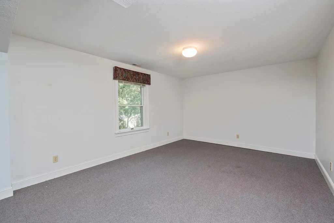
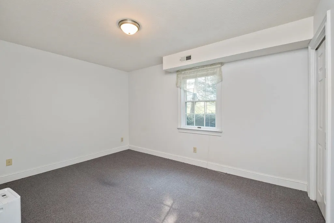
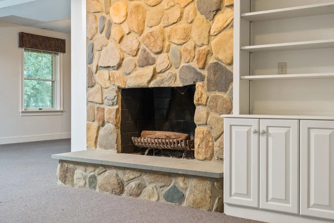
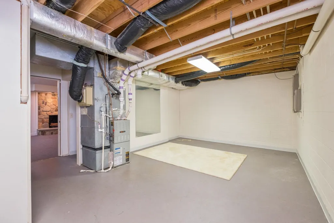
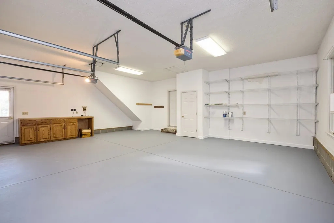
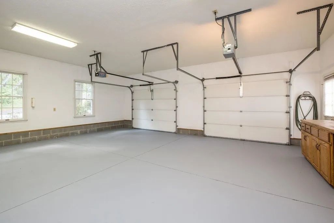
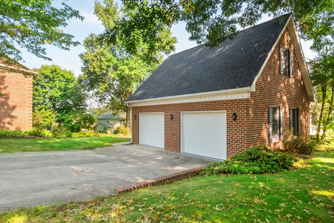
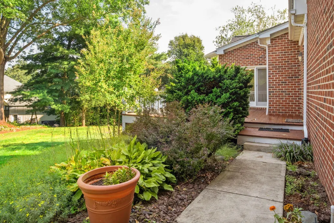
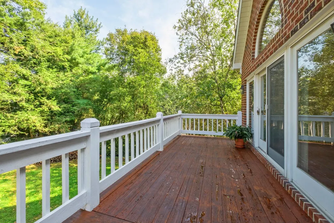
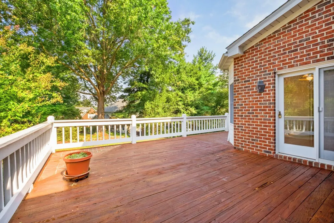
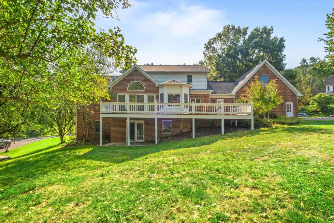
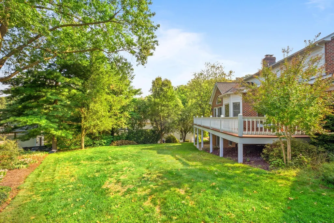
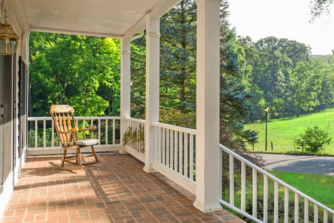
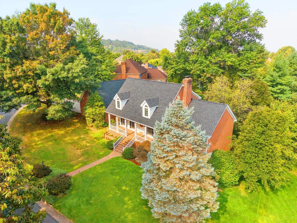
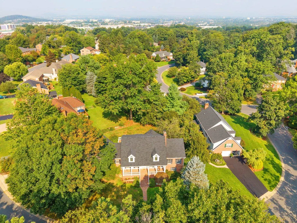
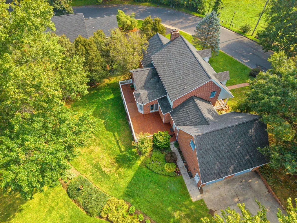
This custom built, 3800+ sq. ft. home features a beautiful, farm view from its spacious, eastern-facing front porch while blending city convenience in Fairway Hills. Spanning 3 floors, the property offers plenty of living space and is ideal for multi-generational families featuring a private basement entrance, kitchenette, and its own living area, including fireplace. The main floor flows from the kitchen into the dining area and breakfast space; sun room and living room with fireplace; also including the primary suite; laundry; powder room and access to the over sized garage. While the second floor offers two additional bedrooms, each with a private bath. Additionally, a separate back entrance offers access to a large office/hobby space located over the garage. Schedule your viewing today. Buyers to confirm school districts.
| Elementary School | Middle School | High School |
|---|---|---|
| Smithland Elementary School | Skyline Middle School | Rocktown High School |
| Price History | |
|---|---|
| 9/8/2026 | Listed $659,000 |
| 9/17/2026 | 5$629,000 |
Amenities
- Foreclosure
- Views
- Short Sale
- New Construction
- Adult 55+
- Lease To Own
- No HOA Fees
- Furnished
- Primary On Main
- Air Conditioning
- Seller Finance
- Green
- Fixer Upper
- Horse
- Golf
- Fireplace
- Deck
- Garage
- Basement
- Pool
Property vs Single Family Average in 22802
Price
Taxes
Year Built
 Charlottesville Area Association of REALTORS® All information deemed reliable but not guaranteed. All properties are subject to prior sale, change or withdrawal. Neither listing broker(s) or information provider(s) shall be responsible for any typographical errors, misinformation, misprints and shall be held totally harmless. Listing(s) information is provided for consumer's personal, non-commercial use and may not be used for any purpose other than to identify prospective properties consumers
