
Views - New Construction








Address
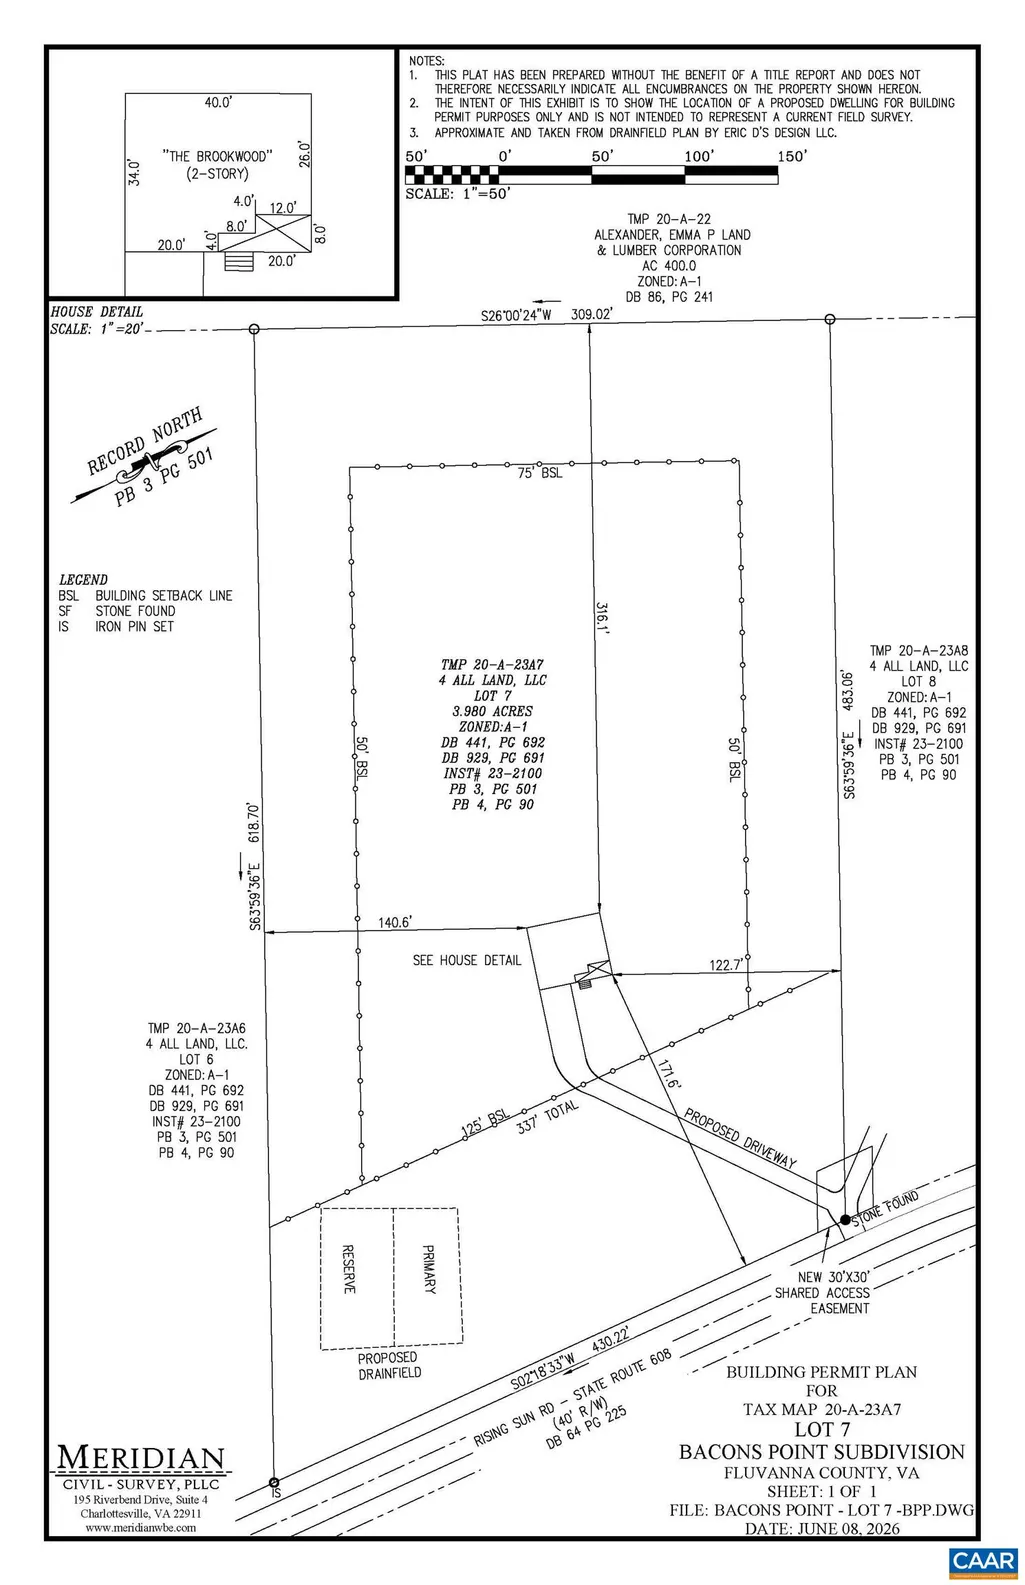
Lot 7 Rising Sun Rd, Palmyra, VA
Price
$ 469,999
Property Attributes
- MLS#680638
- TypeSingle Family
- Listing Status Active
- CountyFluvanna
- CityPalmyra
- NeighborhoodBACON PT
- Zip22963
- Style
- Year Built2026
- Taxes$ 3525
- Price$ 469,999
- Bedrooms4
- Full Bathrooms2
- Half Bathrooms1
- Sqr Footage1982
- Lot Size3.98 Acres
Data Source:
Charlottesville MLS (CAARMLS)
Property Description
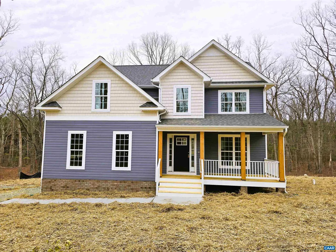
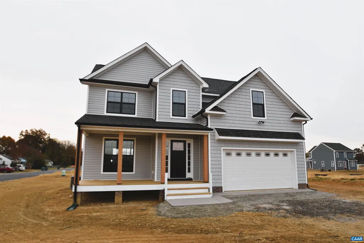
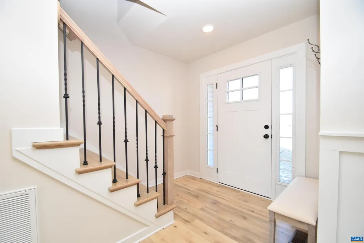
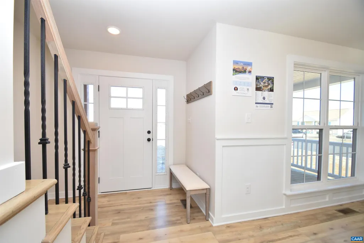
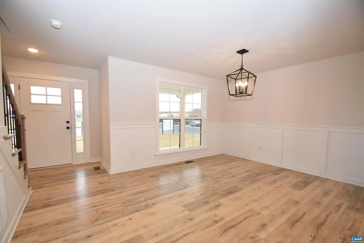
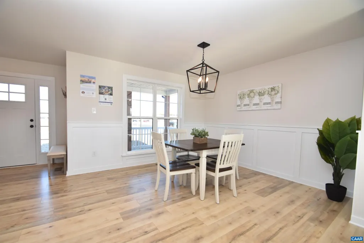
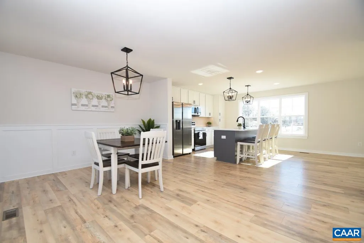
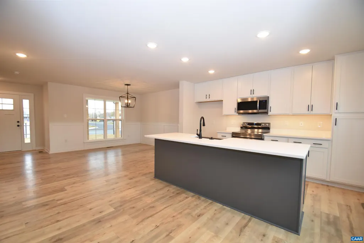
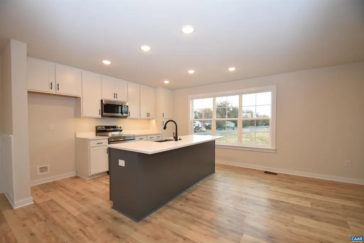
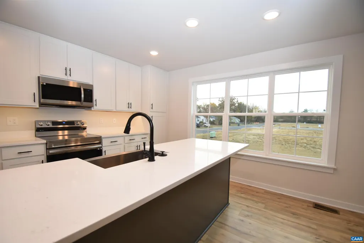
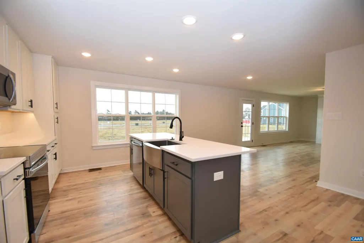
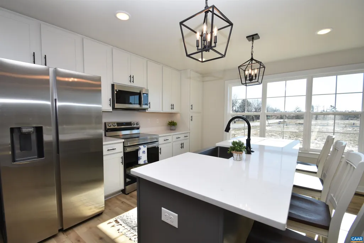
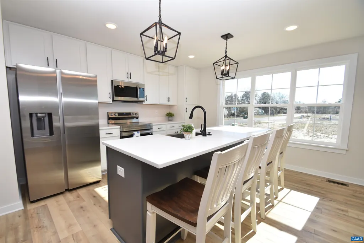
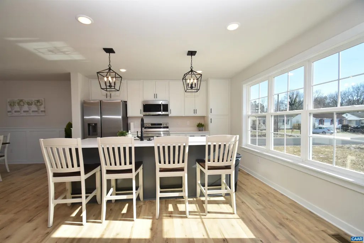
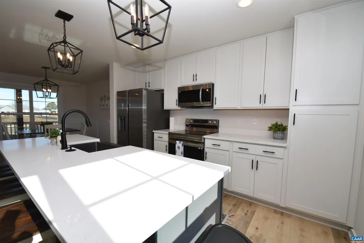
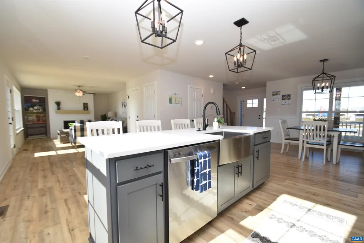
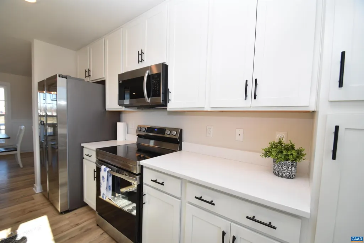
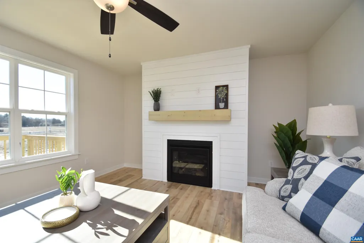
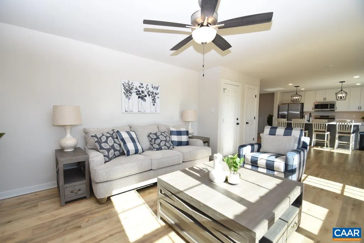
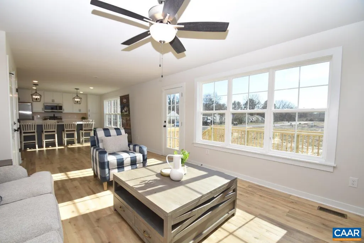
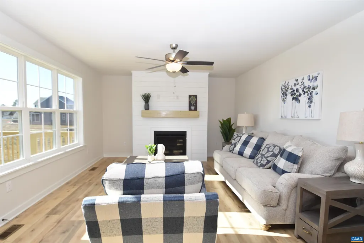
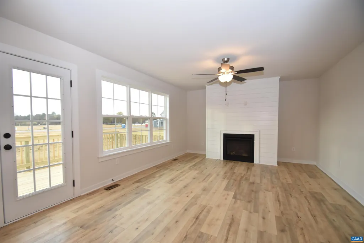
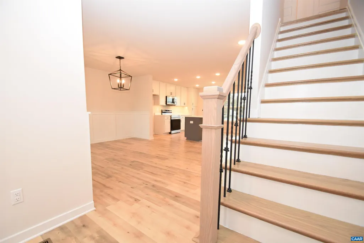
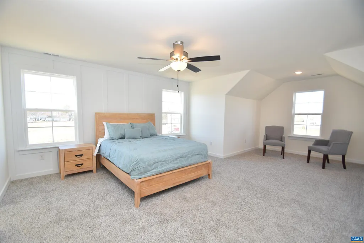
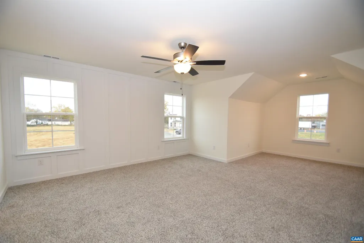
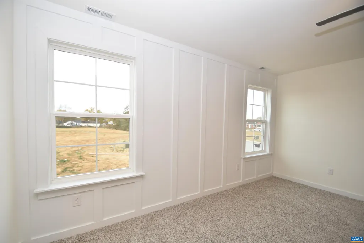
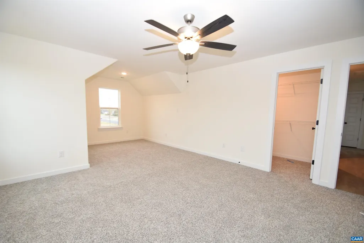
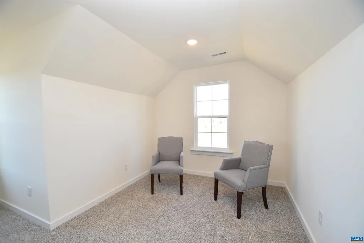
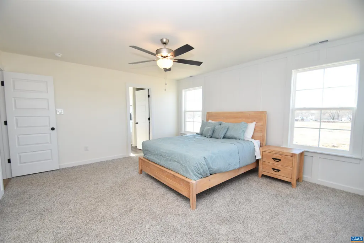
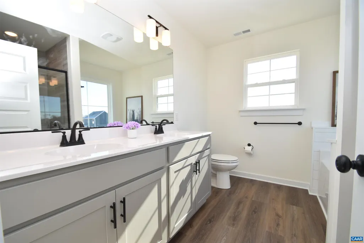
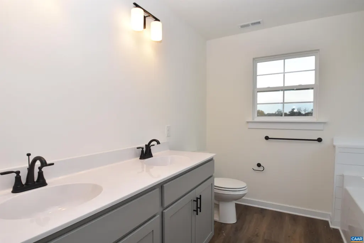
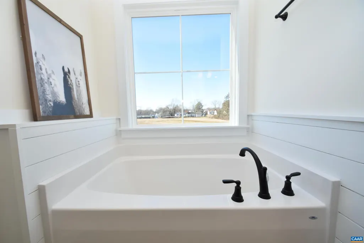
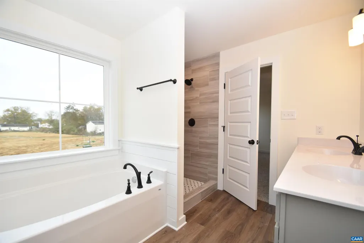
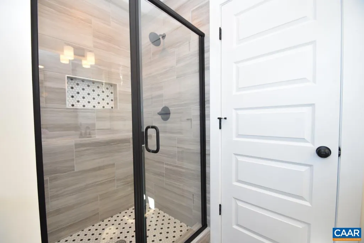
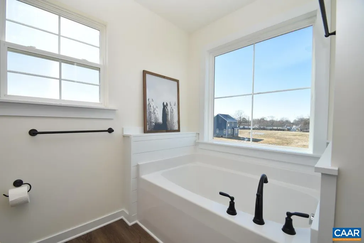
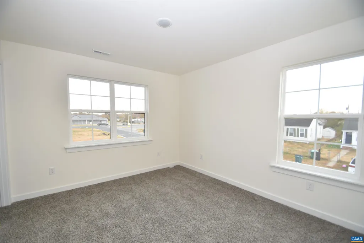
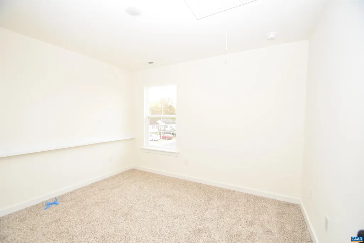
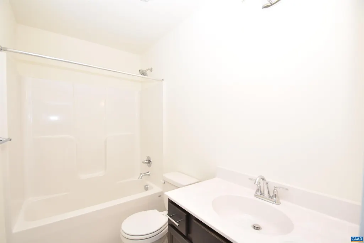
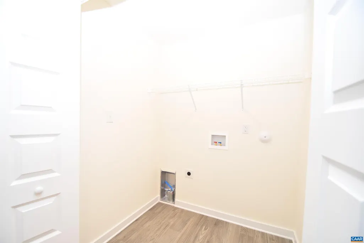
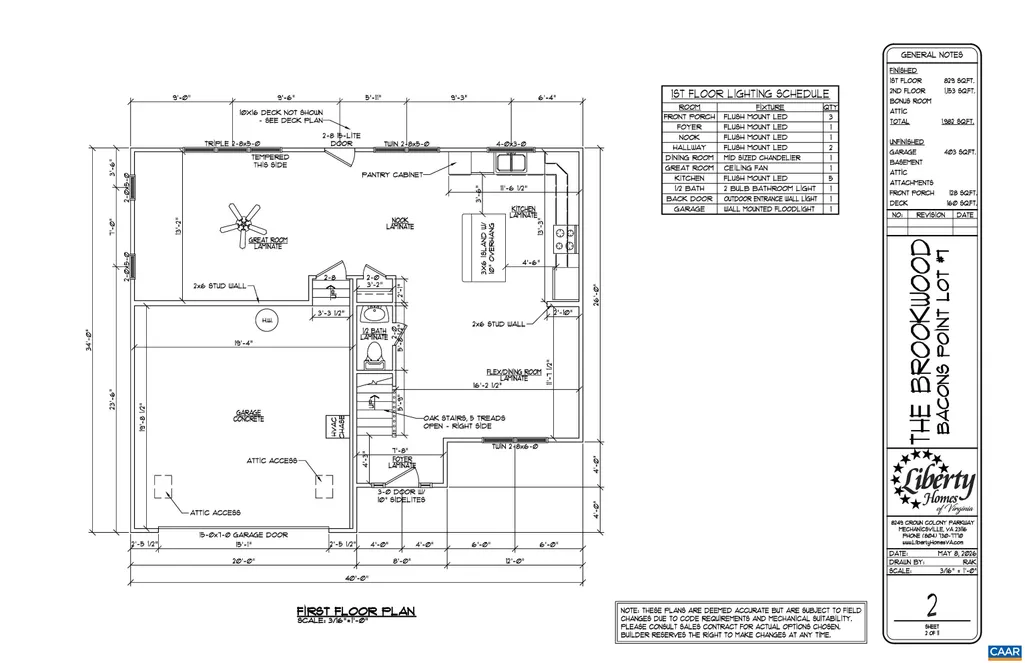
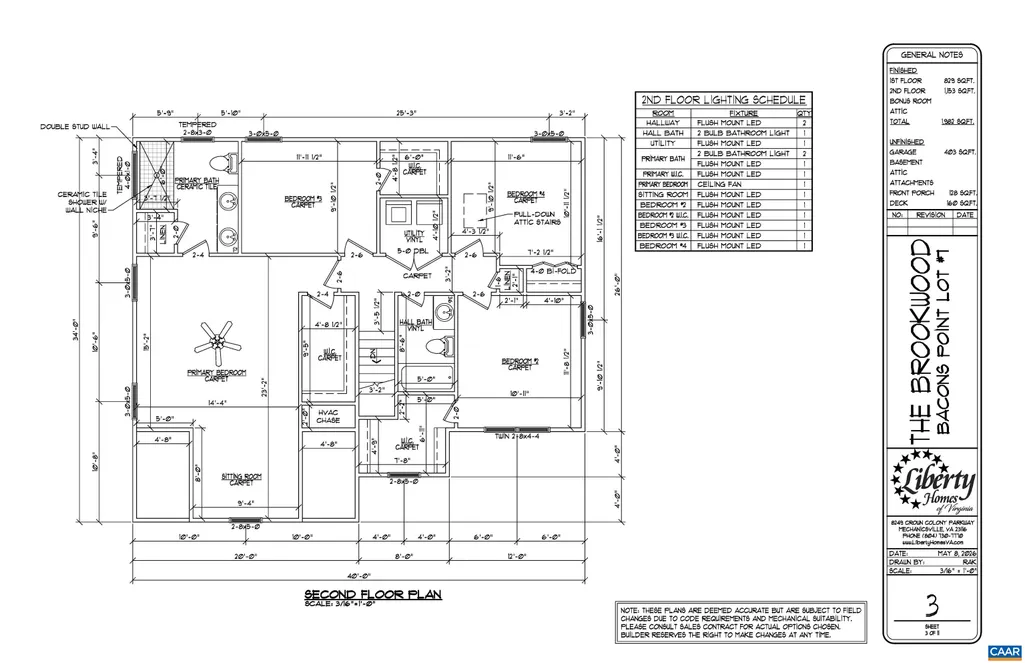
TO BE BUILT! STILL TIME TO MAKE SOME SELECTIONS! The Brookwood floor plan with some 12" Board and Batten and shake siding, Black windows and gutters, Stained columns, Craftsman front door and shutters, 2 car garage with opener, 10x16 deck. Interior finishes include: Laminate throughout the entire first floor, L shaped kitchen layout with 2x6 island, granite counters, 36" cabinets with crown molding, pantry cabinet, stainless steel appliances, trim package in the dining room, great room with extra windows, oak stairs, ceiling fan in the primary bedroom, primary bath with 6' ceramic tile shower with transom window above, tile floors, double bowl vanity, and adult height toilet. Pull down attic with stairs, overhead lights in the 3 bedrooms, adult height toilet in half bath. Photos are of a similar Brookwood model. Ask how you can receive Seller Paid Closing Cost Asssistance.
| Elementary School | Middle School | High School |
|---|---|---|
| Central (Fluvanna) Elementary School | Fluvanna Middle School | Fluvanna High School |
| Price History | |
|---|---|
| 8/13/2026 | Listed $469,999 |
Amenities
- Foreclosure
- Views
- Short Sale
- New Construction
- Adult 55+
- Lease To Own
- No HOA Fees
- Furnished
- Primary On Main
- Air Conditioning
- Seller Finance
- Green
- Fixer Upper
- Horse
- Golf
- Fireplace
- Deck
- Garage
- Basement
- Pool
Property vs Single Family Average in 22963
Price
Taxes
Year Built
 Charlottesville Area Association of REALTORS® All information deemed reliable but not guaranteed. All properties are subject to prior sale, change or withdrawal. Neither listing broker(s) or information provider(s) shall be responsible for any typographical errors, misinformation, misprints and shall be held totally harmless. Listing(s) information is provided for consumer's personal, non-commercial use and may not be used for any purpose other than to identify prospective properties consumers
