
Open House Sat, Sep 26th 10:00 AM - 06:00 PM - New Construction









Address
533 Summercrest Ave, Waynesboro, VA
Price
$ 448,740
Property Attributes
- MLS#680153
- TypeSingle Family
- Listing Status Pending
- CountyWaynesboro
- CityWaynesboro
- NeighborhoodKIRA HEIGHTS
- Zip22980
- Style
- Year Built2026
- Price$ 448,740
- Bedrooms5
- Full Bathrooms3
- Half Bathrooms0
- Sqr Footage2511
- Lot Size0.13 Acres
Data Source:
Charlottesville MLS (CAARMLS)
Property Description
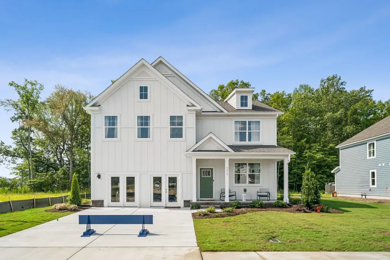
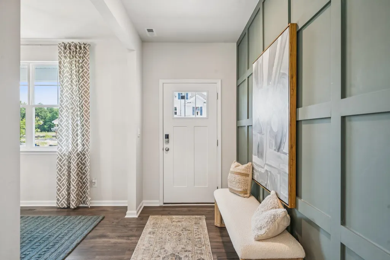
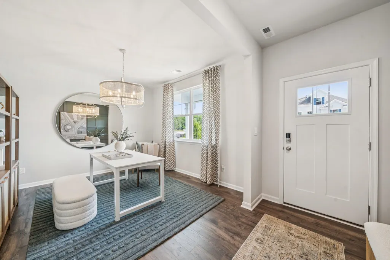
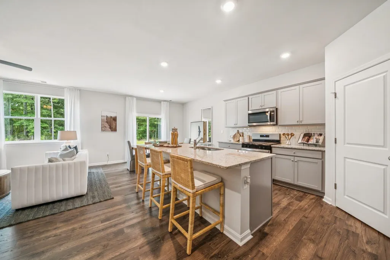
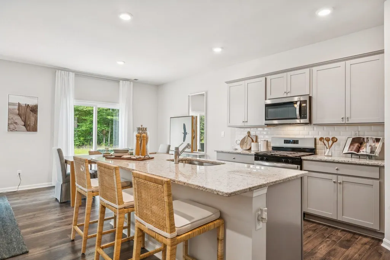
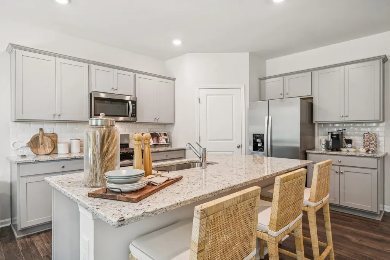
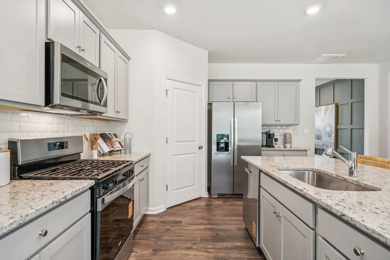
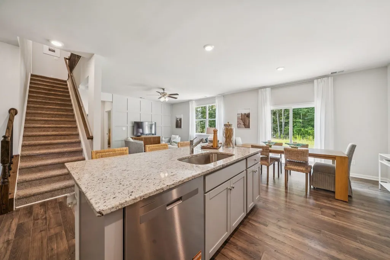
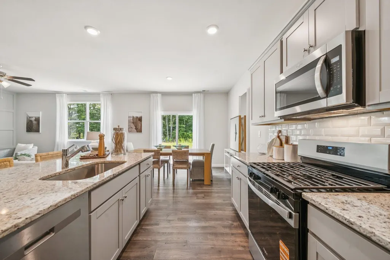
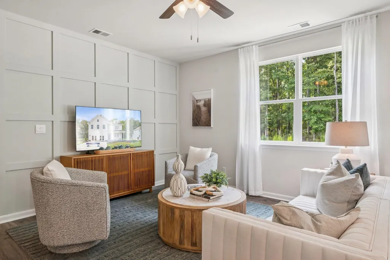
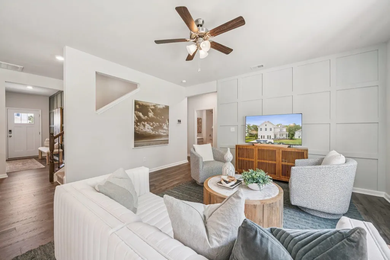
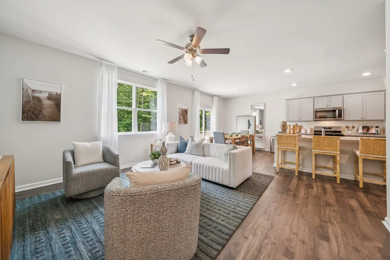
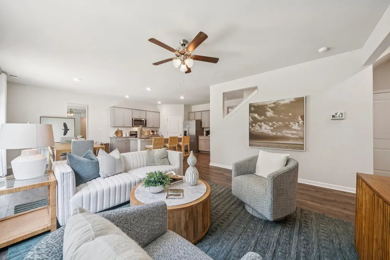
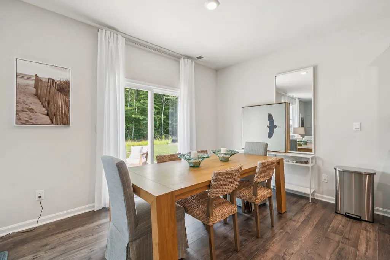
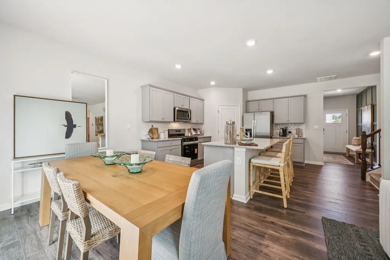
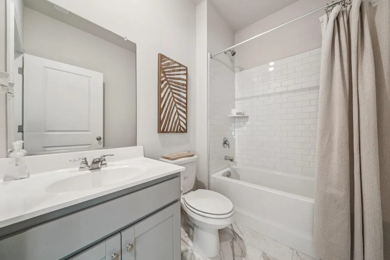
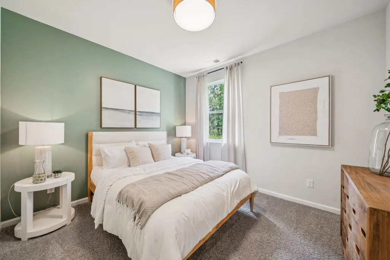
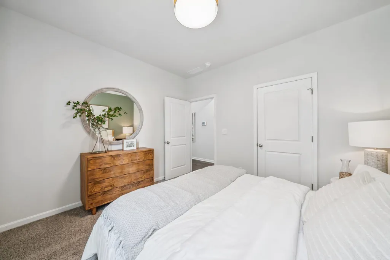
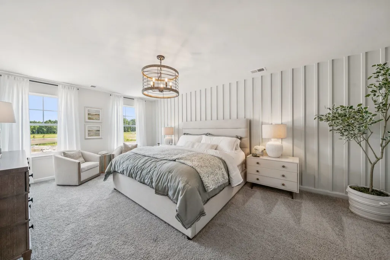
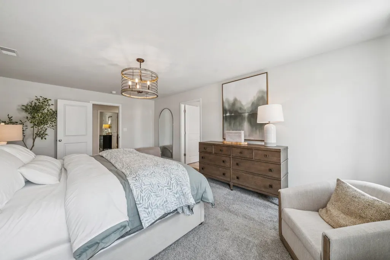
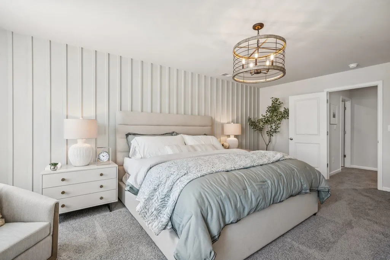
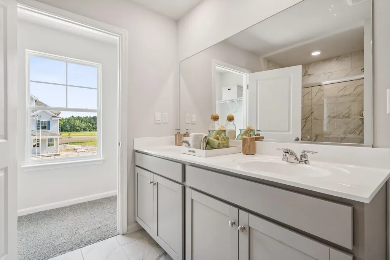
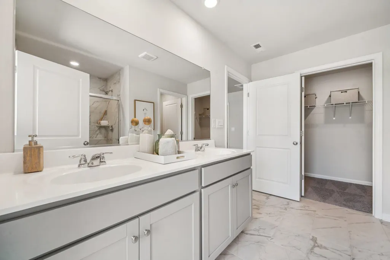
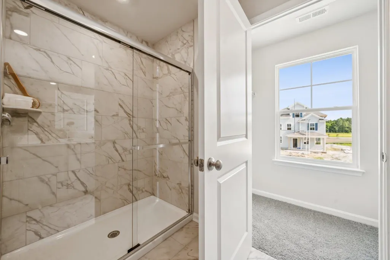
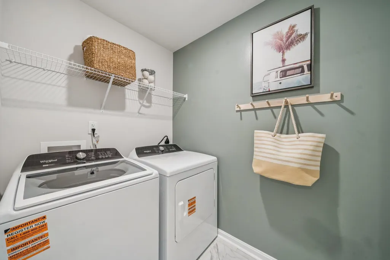
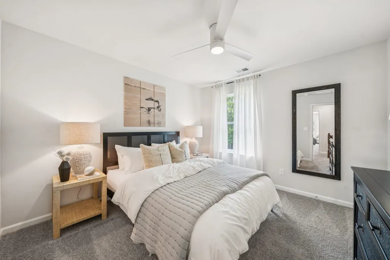
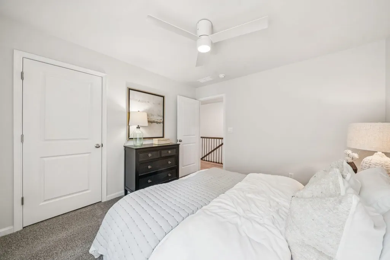
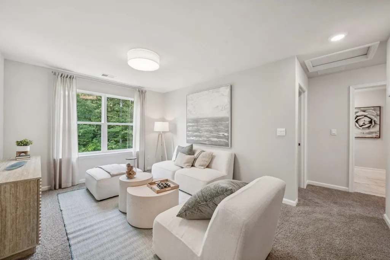
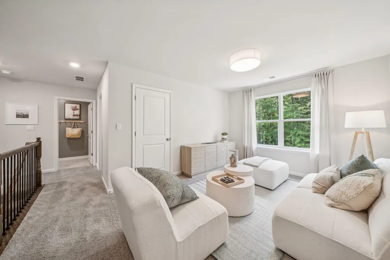
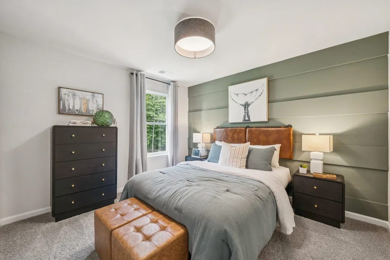
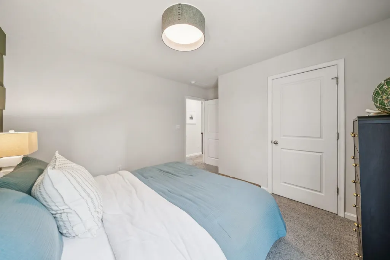
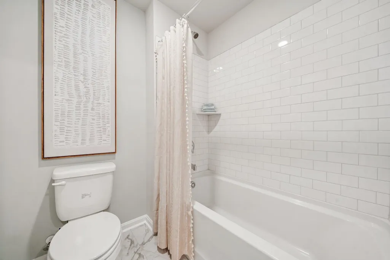
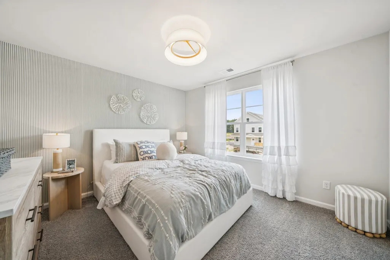
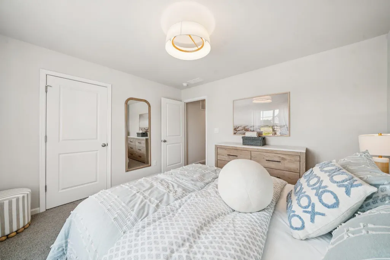
Quick move-in opportunity combines modern design, flexible living spaces, and exceptional value. Discover the perfect blend of space, comfort, and functionality in the Hayden floor plan. The main level features a spacious living area that flows seamlessly into the dining room and well-appointed kitchen with a walk-in pantry, making everyday living and entertaining effortless. A first-floor bedroom, full bath, and flexible bonus room provide the ideal setup for guests, a home office, or multi-generational living. Upstairs, you'll find a large loft offering additional living space, along with a luxurious primary suite featuring two oversized walk-in closets, dual vanities, and a private water closet. Three additional generously sized bedrooms and a convenient second-floor laundry room complete the home. Enjoy $10,000 toward closing costs when using our preferred lender. Our experienced and dedicated sales team is here to make your home-buying journey simple, smooth, and stress-free from contract to closing. Photos are from builder's library, actual finishes and features may vary.
| Elementary School | Middle School | High School |
|---|---|---|
| Westwood Hills Elementary School | Kate Collins Middle School | Waynesboro High School |
| Price History | |
|---|---|
| 7/31/2026 | Listed $448,740 |
Amenities
- Foreclosure
- Views
- Short Sale
- New Construction
- Adult 55+
- Lease To Own
- No HOA Fees
- Furnished
- Primary On Main
- Air Conditioning
- Seller Finance
- Green
- Fixer Upper
- Horse
- Golf
- Fireplace
- Deck
- Garage
- Basement
- Pool
Property vs Single Family Average in 22980
Price
Year Built
 Charlottesville Area Association of REALTORS® All information deemed reliable but not guaranteed. All properties are subject to prior sale, change or withdrawal. Neither listing broker(s) or information provider(s) shall be responsible for any typographical errors, misinformation, misprints and shall be held totally harmless. Listing(s) information is provided for consumer's personal, non-commercial use and may not be used for any purpose other than to identify prospective properties consumers
