
New Construction
Address
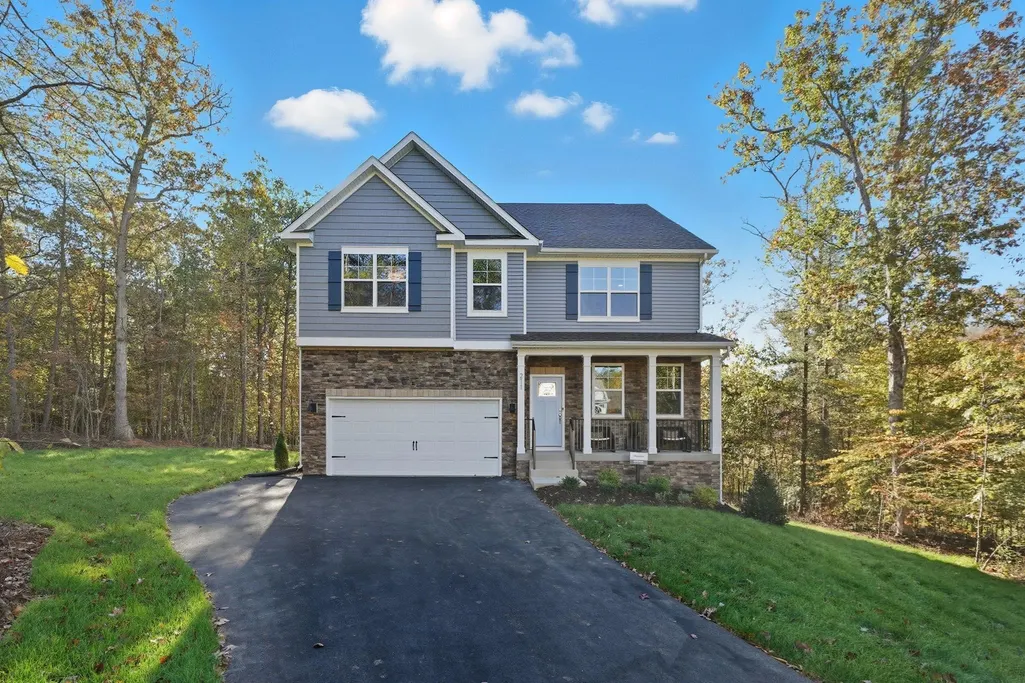
234 Glenmore Ln, Keswick, VA
Price
$ 554,990
Property Attributes
- MLS#679230
- TypeSingle Family
- Listing Status Contingent
- CountyLouisa
- CityKeswick
- NeighborhoodGREEN SPRING ESTATES
- Zip22947
- Style
- Year Built2026
- Taxes$ 386
- Price$ 554,990
- Bedrooms4
- Full Bathrooms2
- Half Bathrooms1
- Sqr Footage2818
- Lot Size1.5 Acres
Data Source:
Charlottesville MLS (CAARMLS)
Property Description
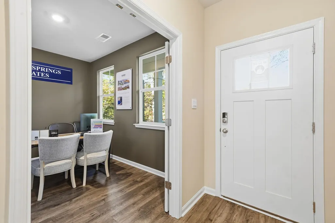
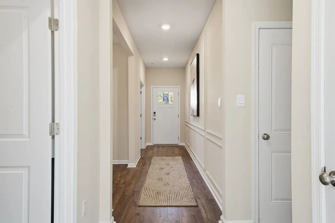
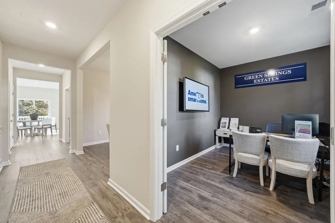
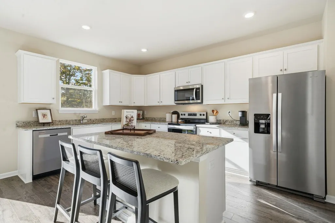
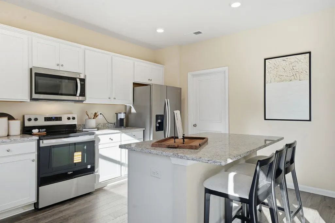
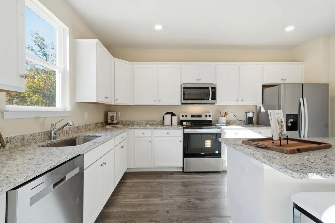
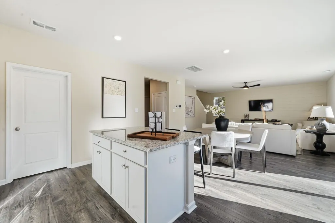
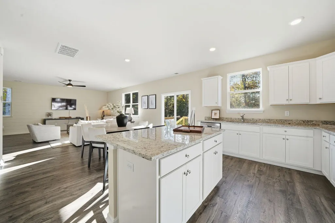
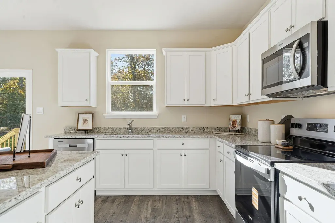
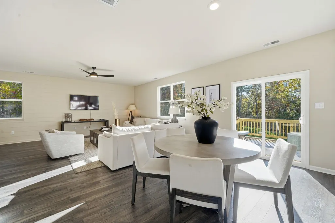
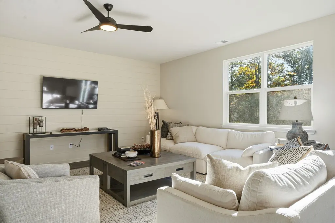
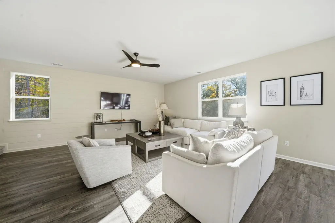
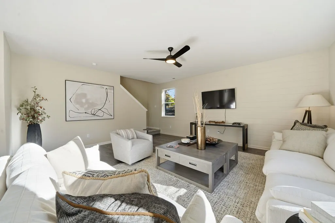
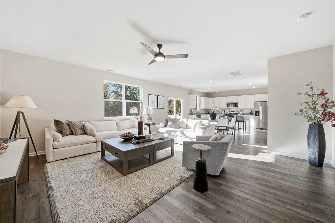
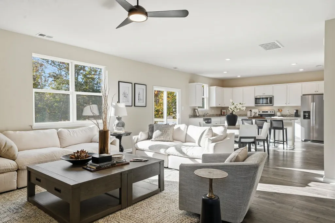
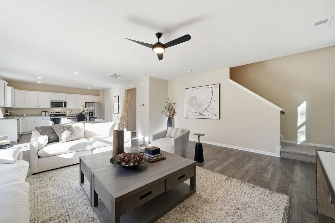
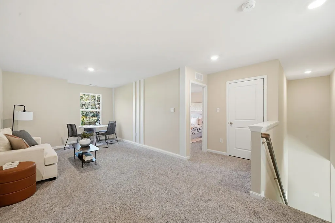
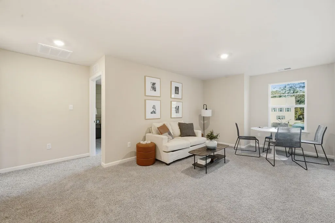
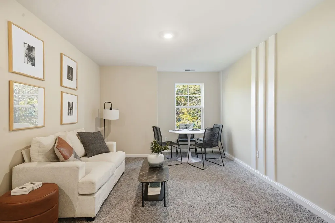
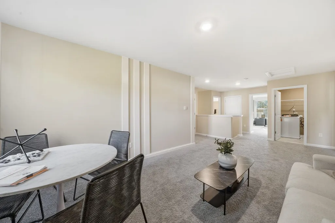
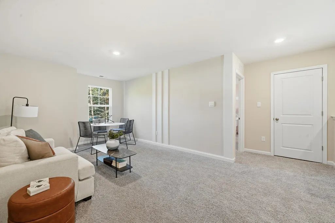
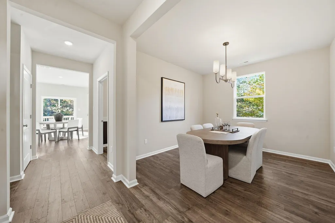
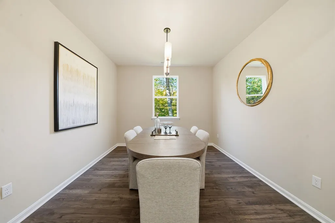
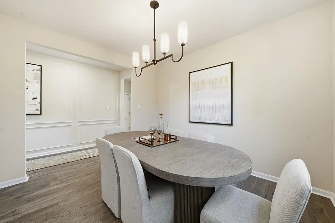
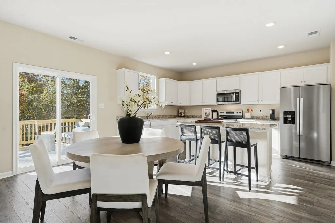
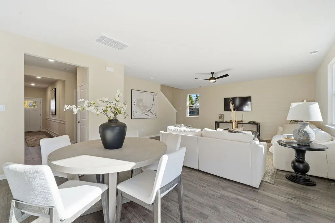
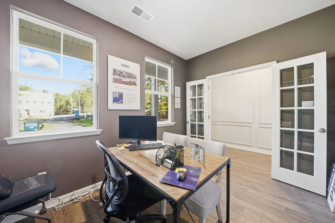
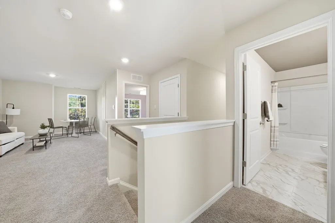
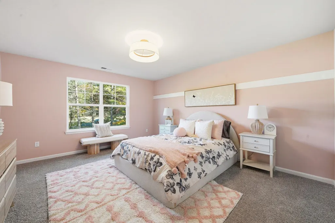
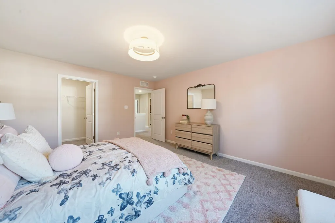
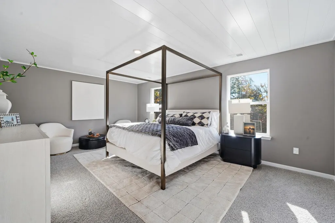
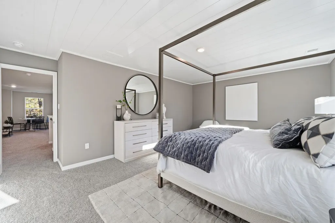
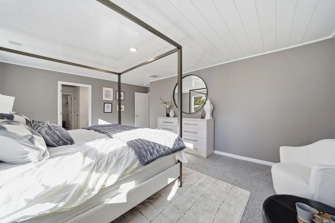
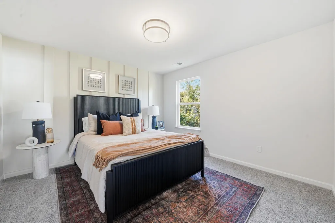
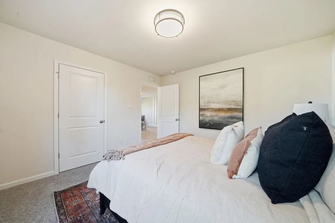
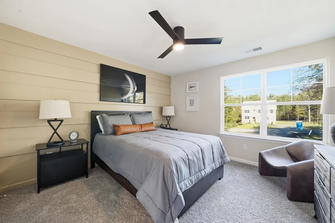
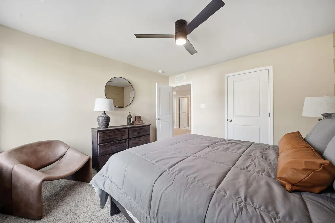
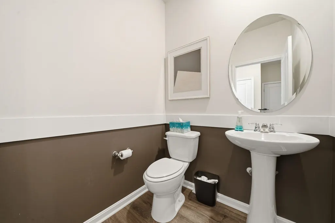
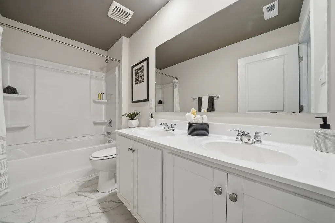
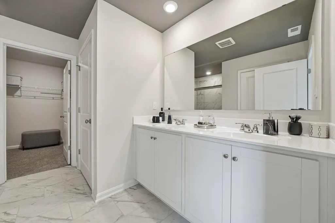
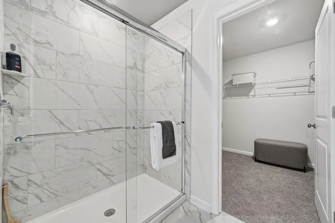
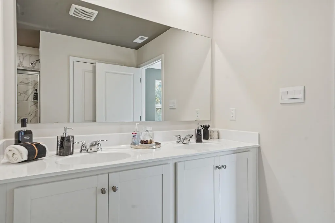
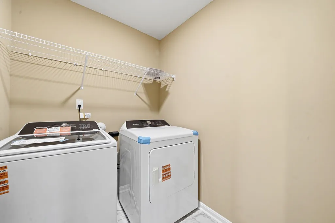
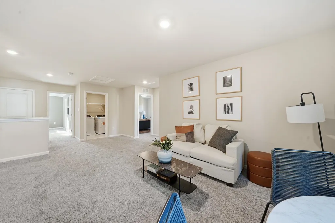
QUICK MOVE-IN! Welcome to your dream home! Set on 1.5 private acres, this Hanover model is designed with modern living in mind. The open-concept layout showcases a gourmet kitchen with a large center island, walk-in pantry, and plenty of counter space, all overlooking the bright family room and casual dining area-perfect for everyday living and entertaining. A formal dining room and private office add flexibility and elegance to the main floor. Upstairs, a versatile loft offers space for a second family room, play area, or home office. The luxurious primary suite features a spa-inspired bath with dual vanities, a private water closet, and a walk-in closet that feels like its own room. Three additional spacious bedrooms and a convenient second-floor laundry complete the upper level. Photos are from builder's library, actual finishes and features may vary.
| Elementary School | Middle School | High School |
|---|---|---|
| Moss-Nuckols Elementary School | Louisa Middle School | Louisa High School |
| Price History | |
|---|---|
| 7/7/2026 | Listed $574,990 |
| 8/6/2026 | 5$544,990 |
| 8/21/2026 | 2$554,990 |
Amenities
- Foreclosure
- Views
- Short Sale
- New Construction
- Adult 55+
- Lease To Own
- No HOA Fees
- Furnished
- Primary On Main
- Air Conditioning
- Seller Finance
- Green
- Fixer Upper
- Horse
- Golf
- Fireplace
- Deck
- Garage
- Basement
- Pool
Property vs Single Family Average in 22947
Price
Taxes
Year Built
 Charlottesville Area Association of REALTORS® All information deemed reliable but not guaranteed. All properties are subject to prior sale, change or withdrawal. Neither listing broker(s) or information provider(s) shall be responsible for any typographical errors, misinformation, misprints and shall be held totally harmless. Listing(s) information is provided for consumer's personal, non-commercial use and may not be used for any purpose other than to identify prospective properties consumers
