
Views - New Construction







Address
9 Coleman Dr, Charlottesville, VA
Price
$ 1,545,000
Property Attributes
- MLS#678314
- TypeSingle Family
- Listing Status Active
- CountyAlbemarle
- CityCharlottesville
- NeighborhoodWAVERLY
- Zip22901
- Style
- Year Built2027
- Taxes$ 11900
- Price$ 1,545,000
- Bedrooms4
- Full Bathrooms5
- Half Bathrooms0
- Sqr Footage4423
- Lot Size5.29 Acres
Data Source:
Charlottesville MLS (CAARMLS)
Property Description
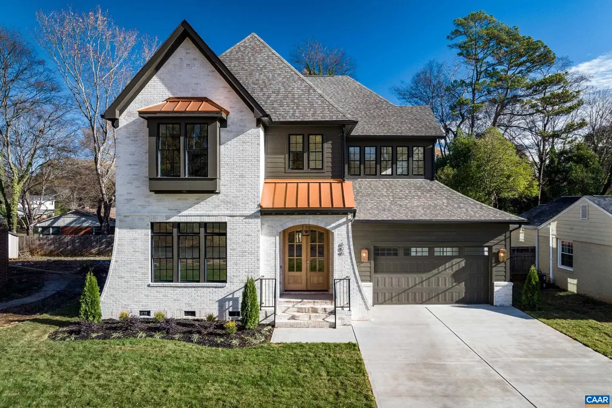
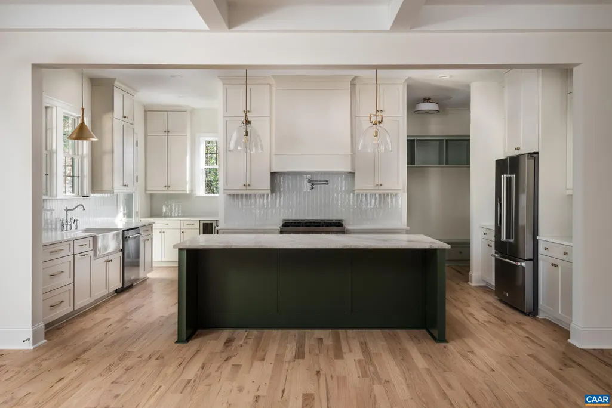
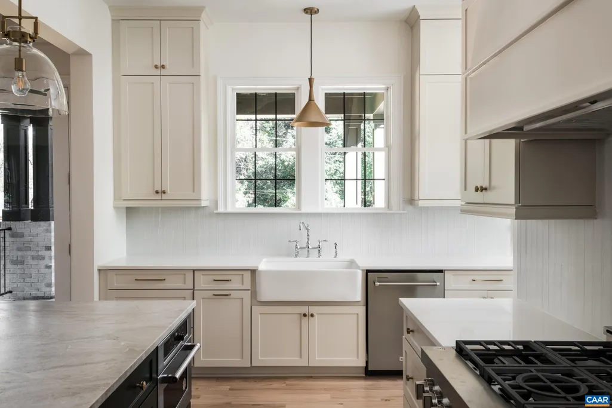
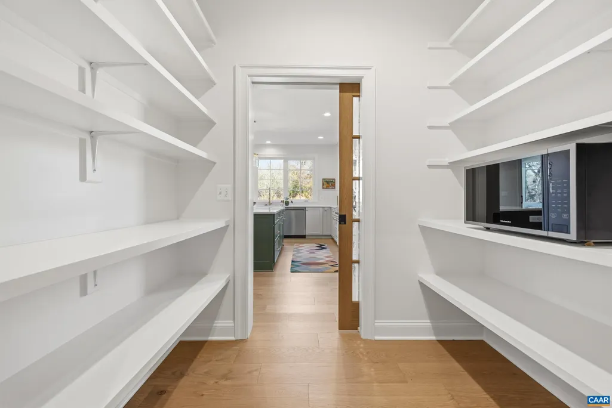
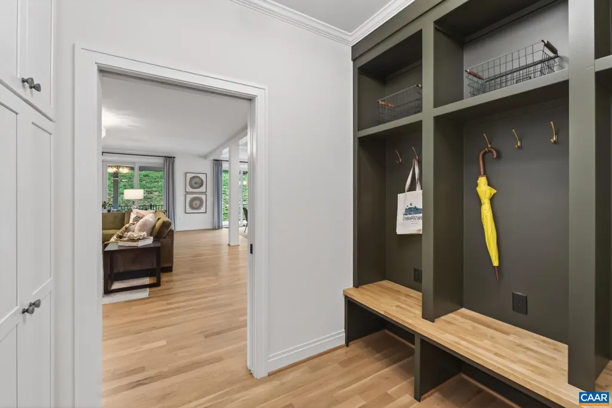
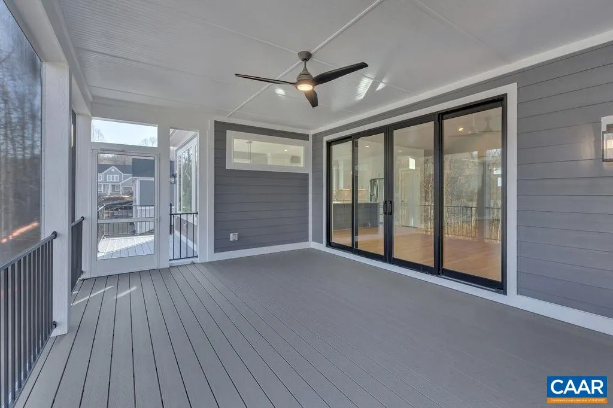
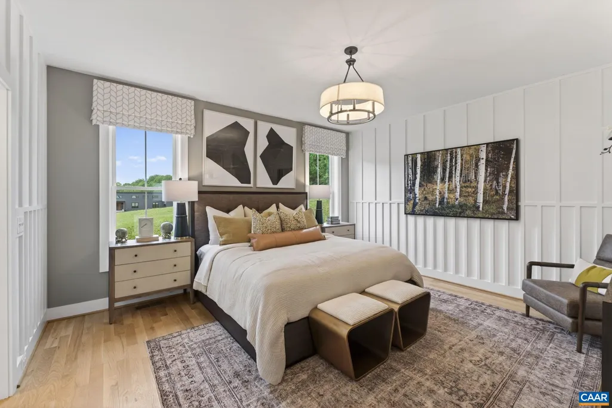
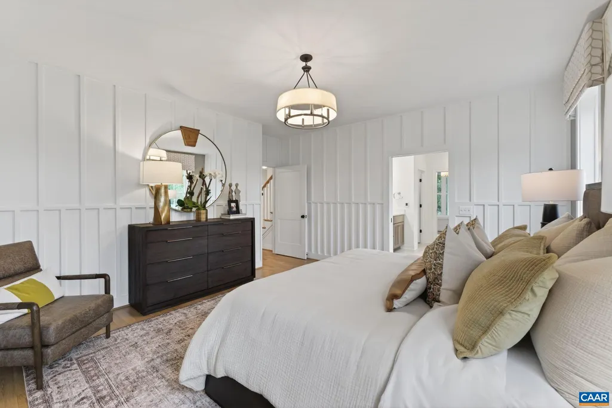
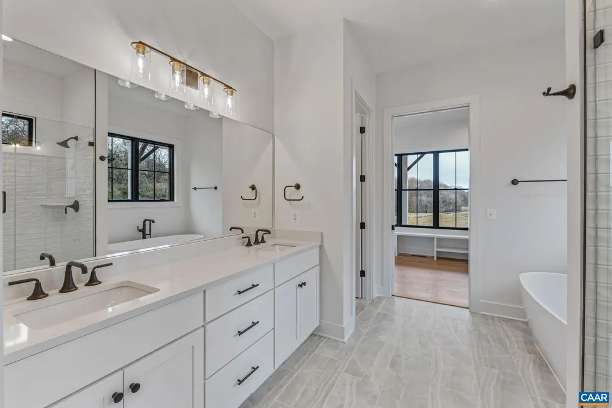
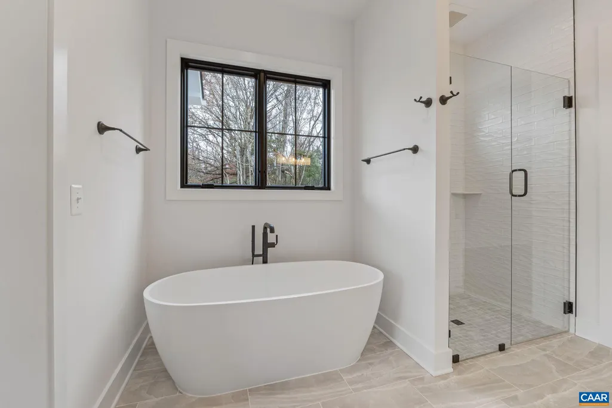
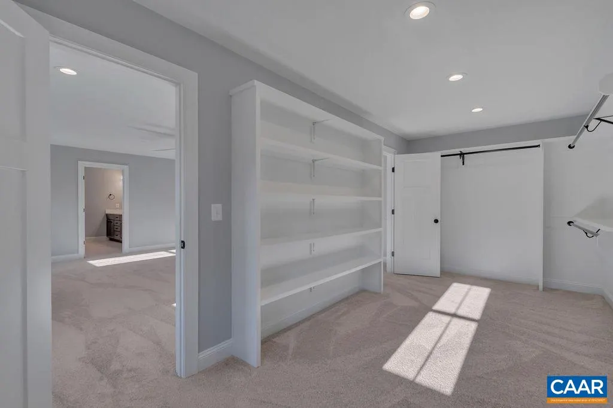
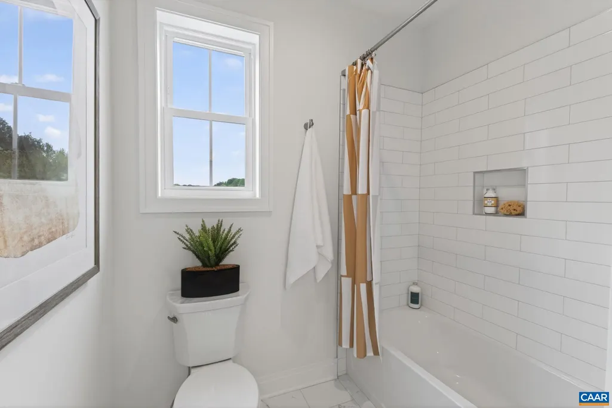
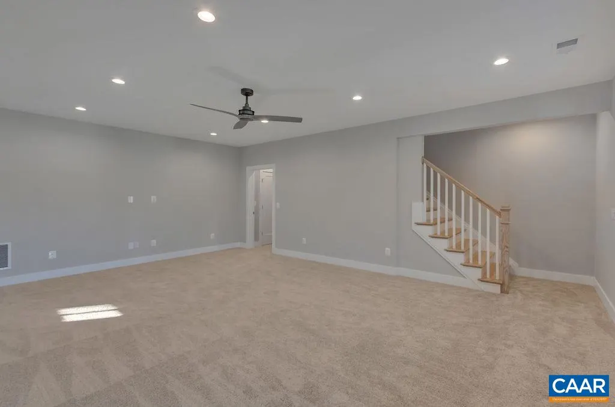
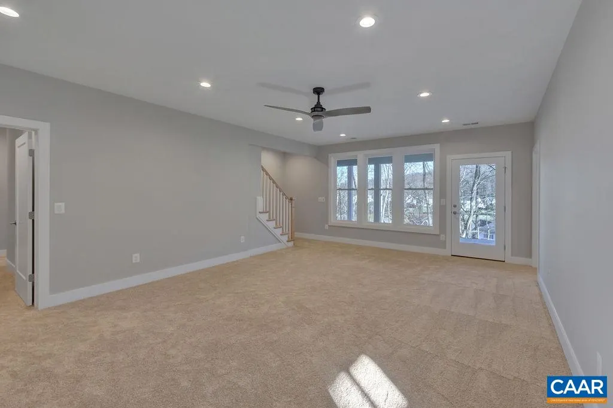
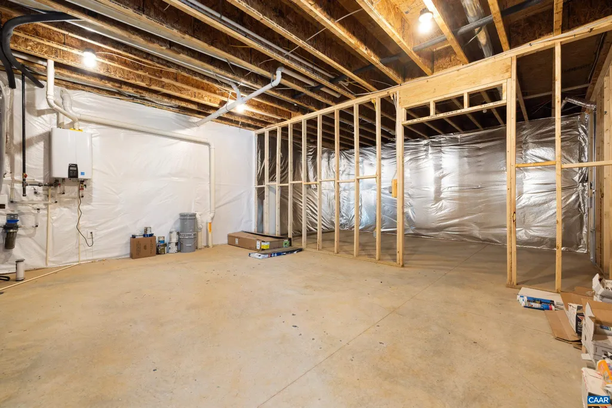
A rare opportunity for new construction in an established community in Western Albemarle. This cul-de-sac lot is wooded and private. All plans and exterior selections will be subject to ARB review and approval. The Eastville is a contemporary take on a classic design. The floor plan that features 10’ ceilings on the main floor with an open kitchen, back bar and butler’s pantry. The Family room has a coffered ceiling and lots of natural light. There is a main floor bedroom that could also be a home office. There is an open loft/den on the second floor. The basement is partially finished with a Rec Room, Bedroom Rom and Full bath. The open-concept design is ideal for both entertaining and everyday living. Step outside to your screened porch or open deck and enjoy the peaceful wooded setting. Call today for more information.
| Elementary School | Middle School | High School |
|---|---|---|
| Ivy Elementary Elementary School | Henley Middle School | Western Albemarle High School |
| Price History | |
|---|---|
| 6/11/2026 | Listed $1,545,000 |
Amenities
- Foreclosure
- Views
- Short Sale
- New Construction
- Adult 55+
- Lease To Own
- No HOA Fees
- Furnished
- Primary On Main
- Air Conditioning
- Seller Finance
- Green
- Fixer Upper
- Horse
- Golf
- Fireplace
- Deck
- Garage
- Basement
- Pool
Property vs Single Family Average in 22901
Price
Year Built
 Charlottesville Area Association of REALTORS® All information deemed reliable but not guaranteed. All properties are subject to prior sale, change or withdrawal. Neither listing broker(s) or information provider(s) shall be responsible for any typographical errors, misinformation, misprints and shall be held totally harmless. Listing(s) information is provided for consumer's personal, non-commercial use and may not be used for any purpose other than to identify prospective properties consumers
