
Views - New Construction
Address
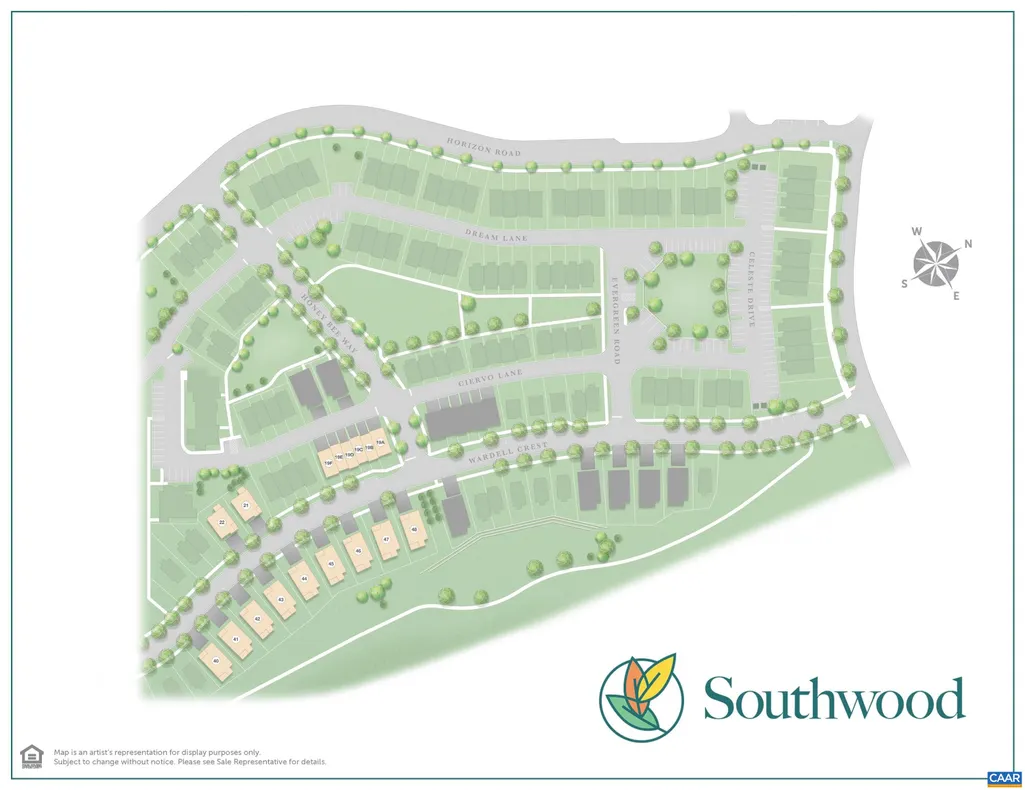
21c Wardell Crest, Charlottesville, VA
Price
$ 549,900
Property Attributes
- MLS#678274
- TypeSingle Family
- Listing Status Active
- CountyAlbemarle
- CityCharlottesville
- NeighborhoodSOUTHWOOD
- Zip22902
- Style
- Year Built2026
- Taxes$ 5037
- Price$ 549,900
- Bedrooms3
- Full Bathrooms2
- Half Bathrooms1
- Sqr Footage2040
- Lot Size0.07 Acres
Data Source:
Charlottesville MLS (CAARMLS)
Property Description
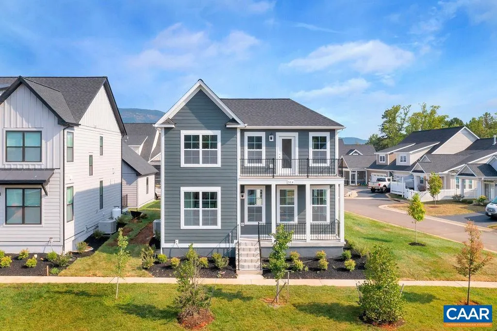
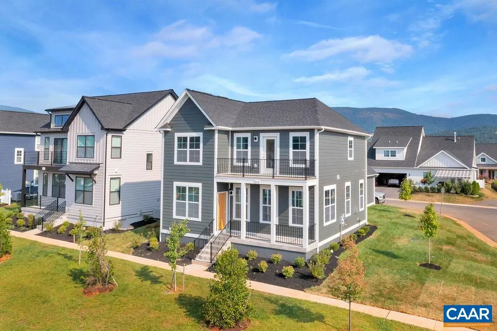
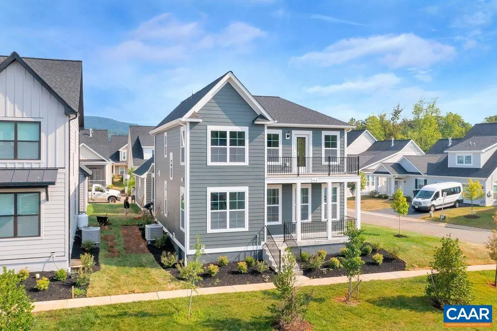
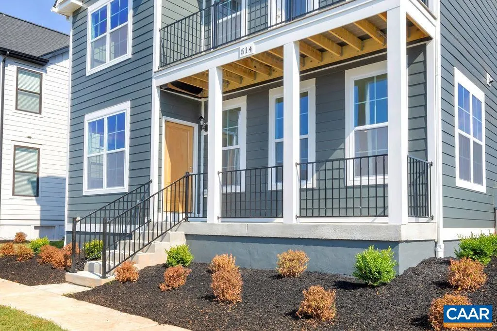
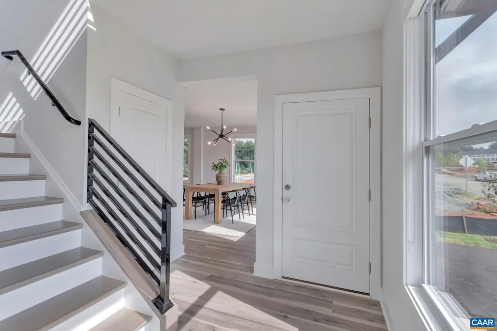
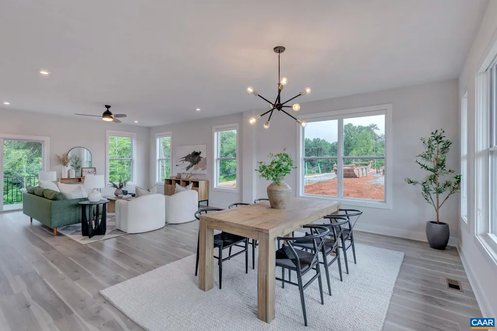
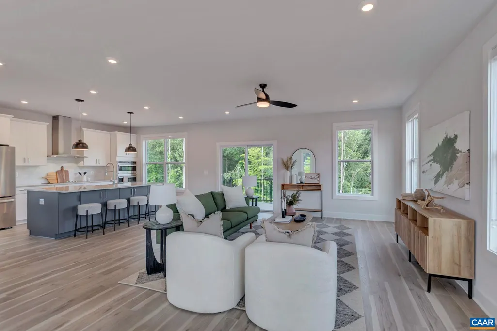
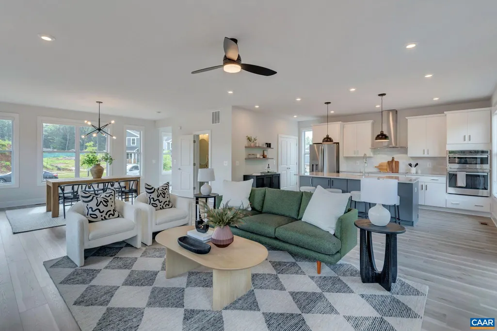
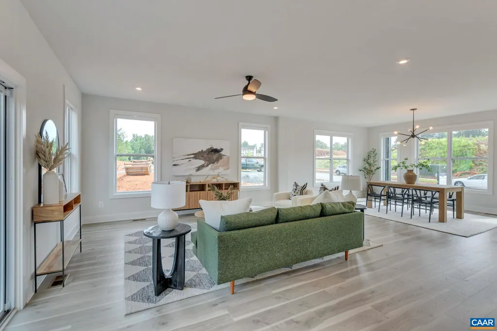
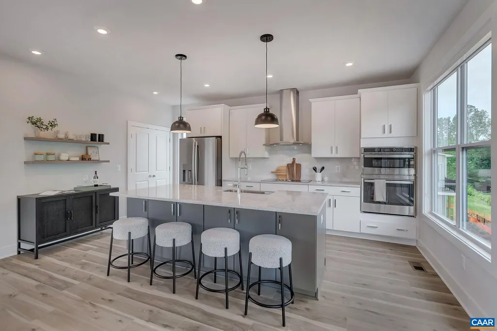
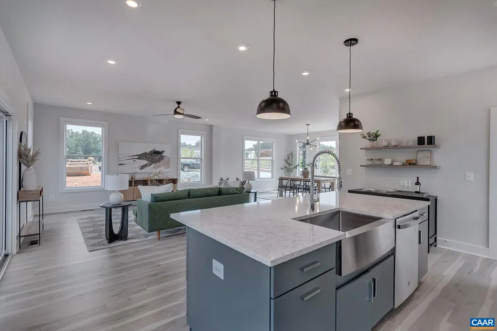
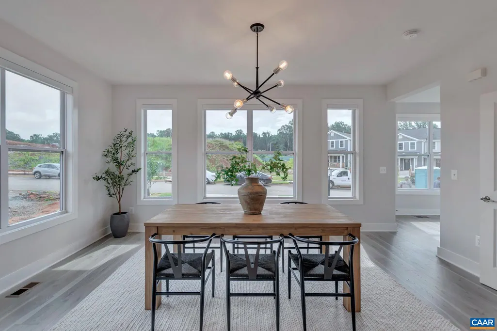
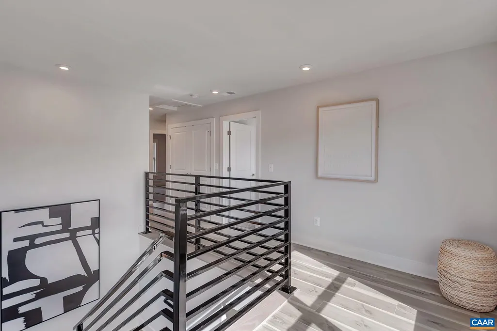
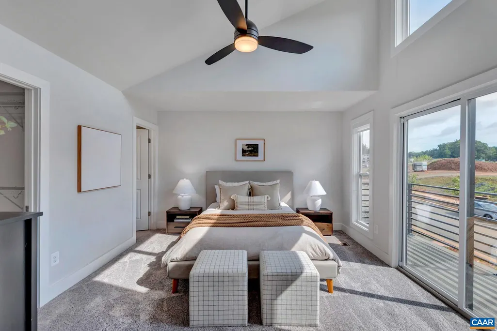
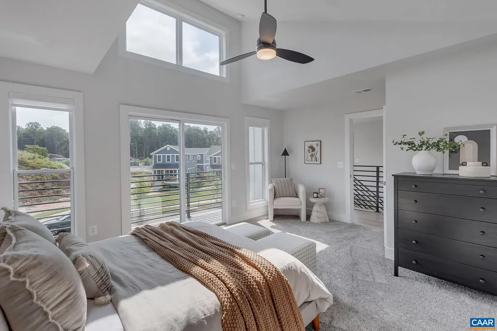
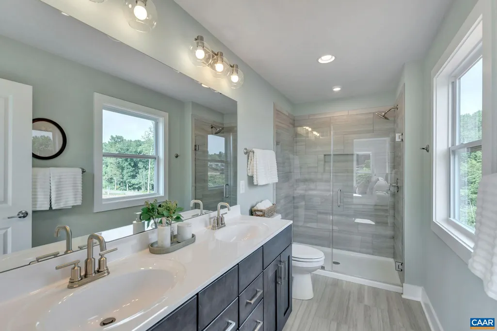
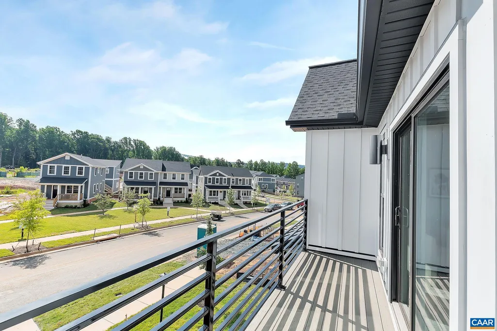
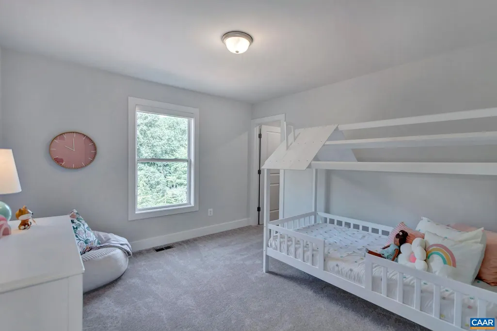
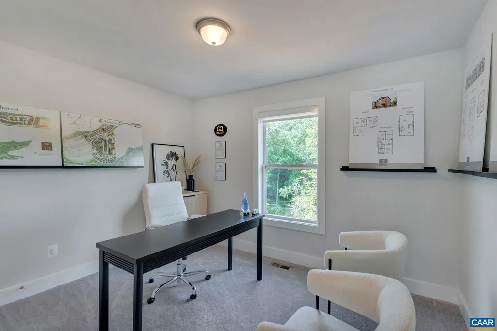
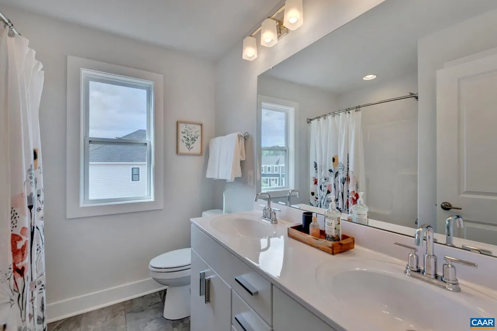
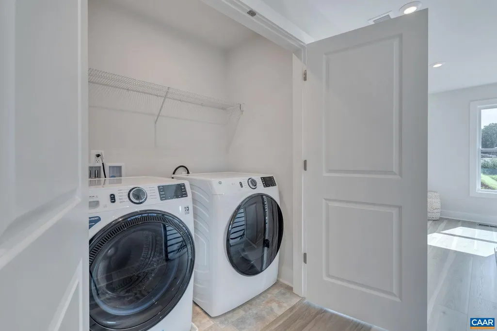
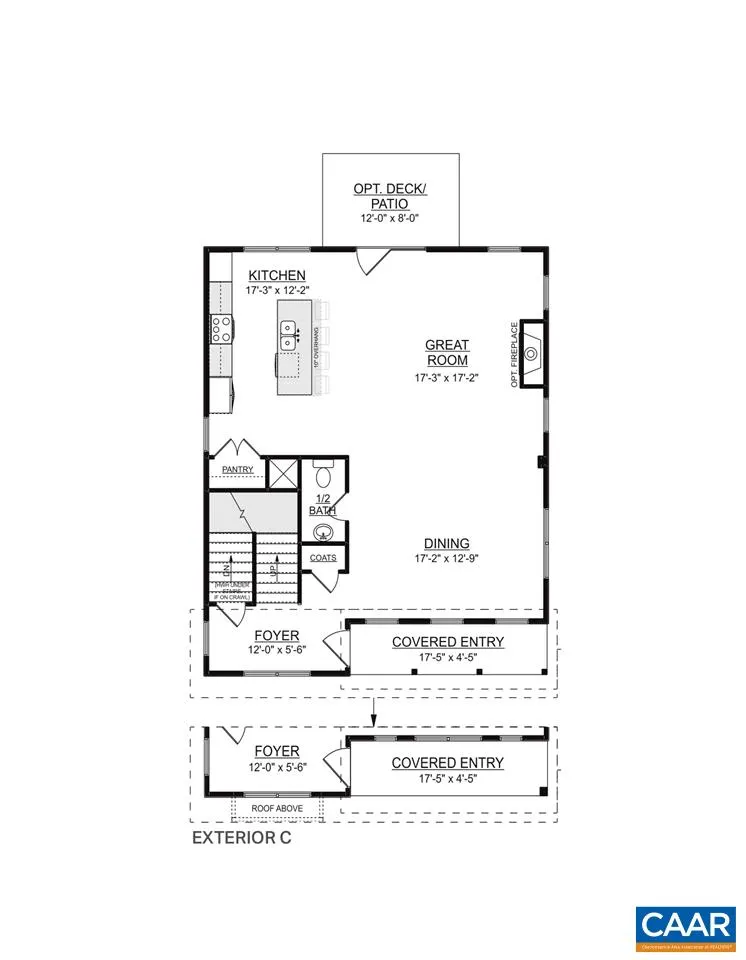
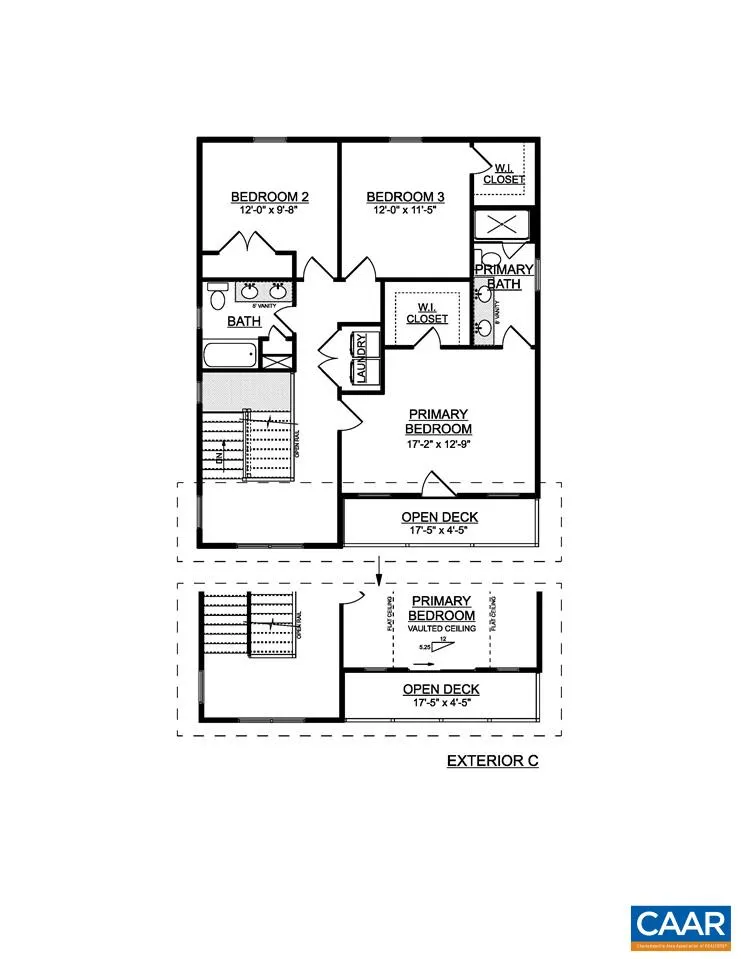
To be built. The Meridian single family design features 3 bedrooms, 2.5 baths, and a versatile, open floorplan with a kitchen layout includes granite countertops, large island, maple cabinetry, and stainless-steel appliances. This home also offers additional choices including a covered or screened rear deck/patio. Upstairs, enjoy a spacious primary suite with private deck, walk-in closet, and luxurious bathroom. Two additional bedrooms, a full bath, and side-by-side laundry complete the upper level. Homeowners can choose to finish a walkout basement to expand their living space even further with options available to finish a 4th bedroom, full bath, and recreation for additional living space. Similar photos.
| Elementary School | Middle School | High School |
|---|---|---|
| Mountain View Elementary School | Burley Middle School | Monticello High School |
| Price History | |
|---|---|
| 6/10/2026 | Listed $549,900 |
Amenities
- Foreclosure
- Views
- Short Sale
- New Construction
- Adult 55+
- Lease To Own
- No HOA Fees
- Furnished
- Primary On Main
- Air Conditioning
- Seller Finance
- Green
- Fixer Upper
- Horse
- Golf
- Fireplace
- Deck
- Garage
- Basement
- Pool
Property vs Single Family Average in 22902
Price
Taxes
Year Built
 Charlottesville Area Association of REALTORS® All information deemed reliable but not guaranteed. All properties are subject to prior sale, change or withdrawal. Neither listing broker(s) or information provider(s) shall be responsible for any typographical errors, misinformation, misprints and shall be held totally harmless. Listing(s) information is provided for consumer's personal, non-commercial use and may not be used for any purpose other than to identify prospective properties consumers
