
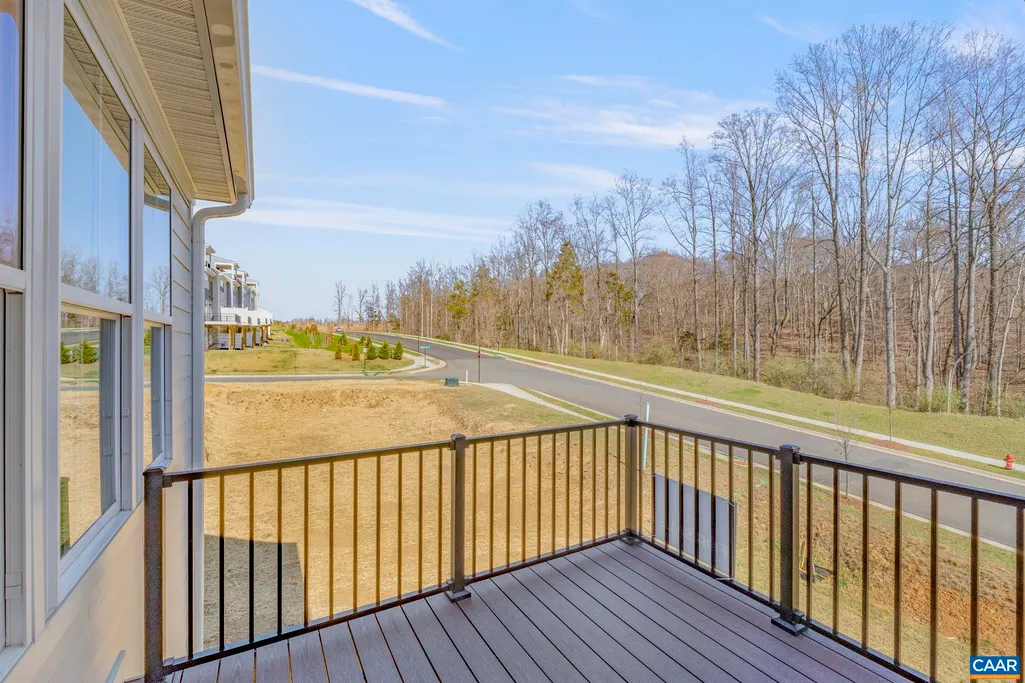
Views - New Construction - Primary on Main - Eco Friendly
Address
32 Ashlin Cove, Charlottesville, VA
Price
$ 1,182,049
Property Attributes
- MLS#677816
- TypeSingle Family
- Listing Status Pending
- CountyAlbemarle
- CityCharlottesville
- NeighborhoodBELVEDERE
- Zip22901
- Style
- Year Built2027
- Taxes$ 10567
- Price$ 1,182,049
- Bedrooms3
- Full Bathrooms2
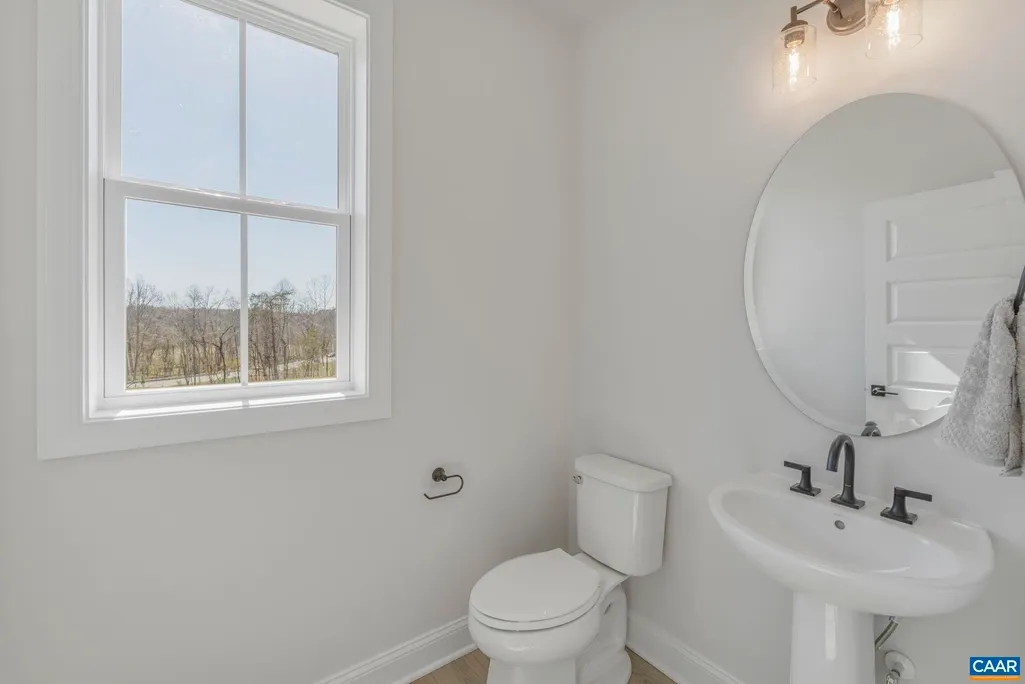
- Half Bathrooms1
- Sqr Footage2938
- Lot Size0.24 Acres
Data Source:
Charlottesville MLS (CAARMLS)
Property Description
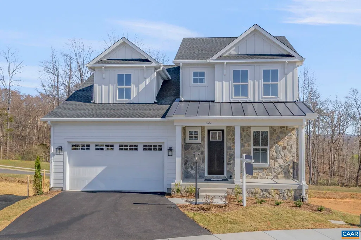
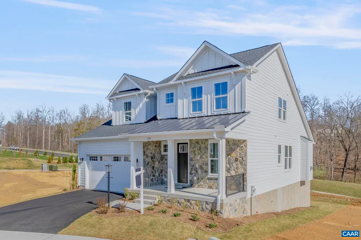
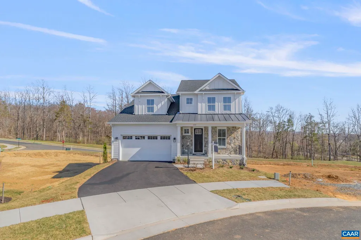
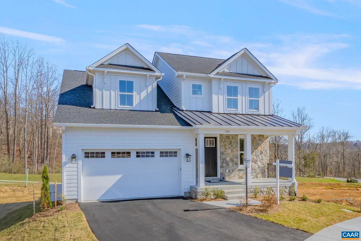
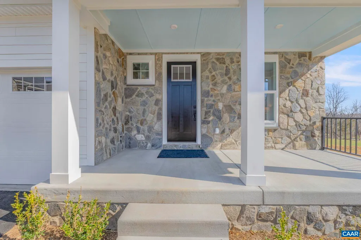
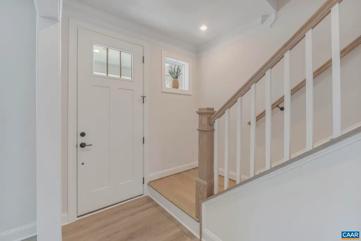
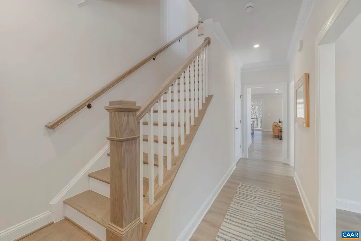
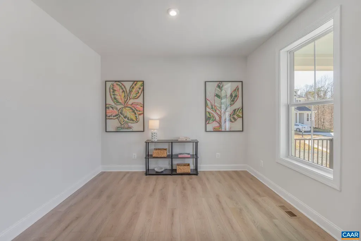
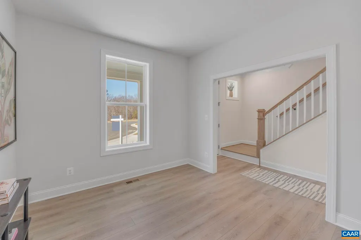
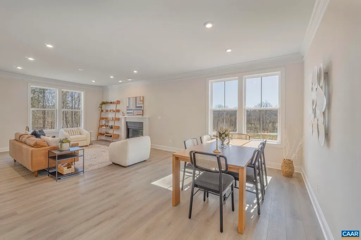
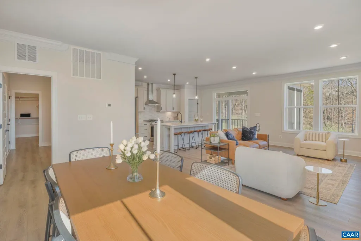
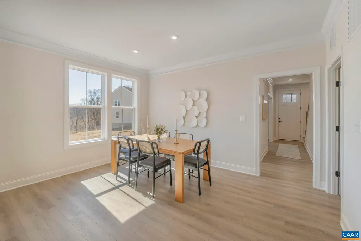
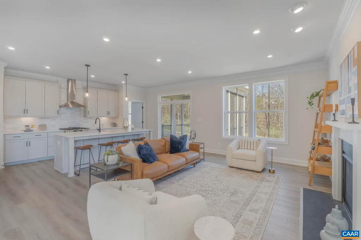
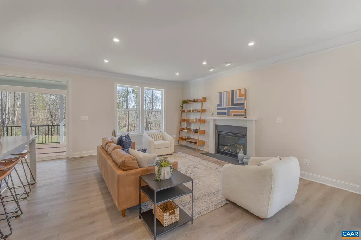
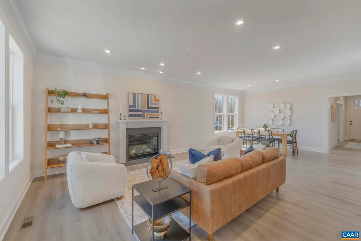
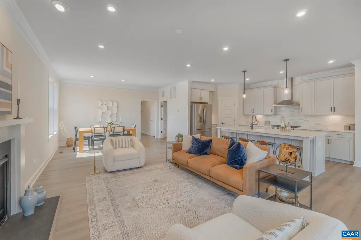
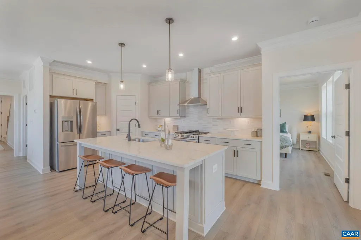
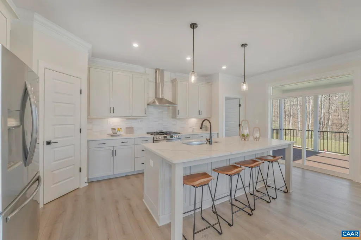
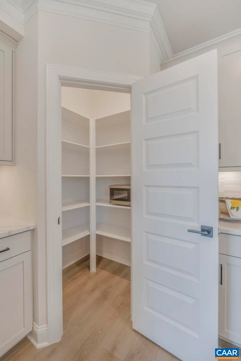
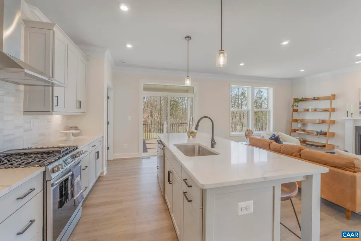
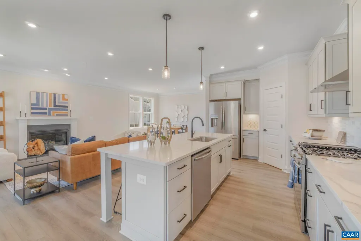
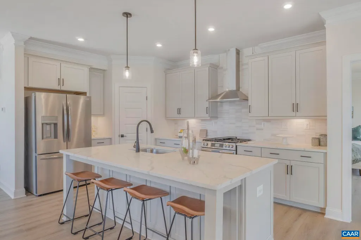
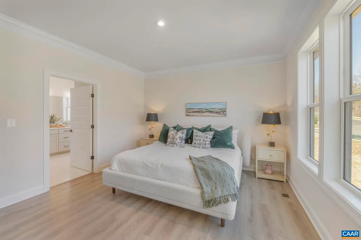
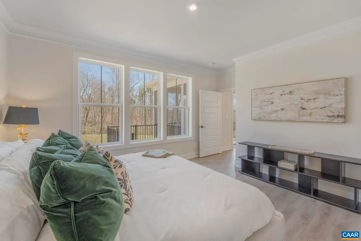
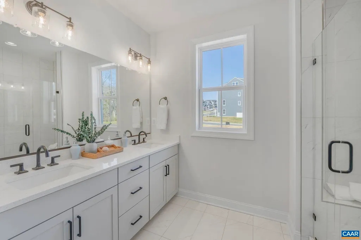
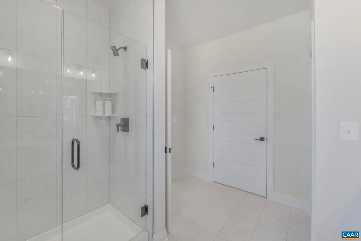
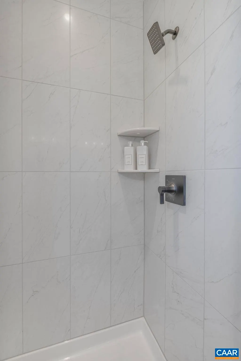
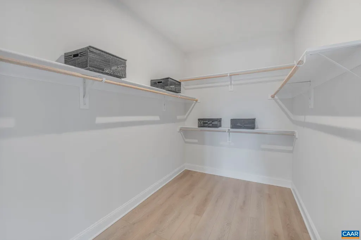
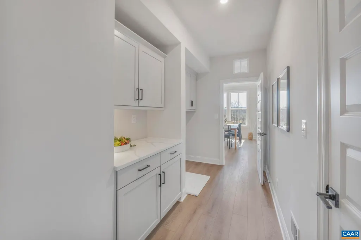
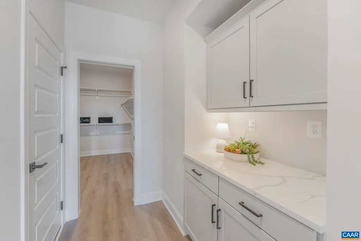
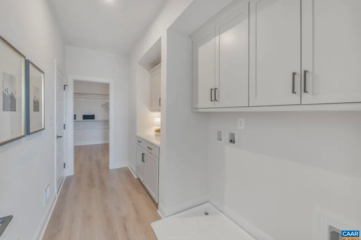
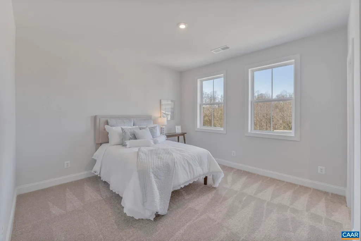
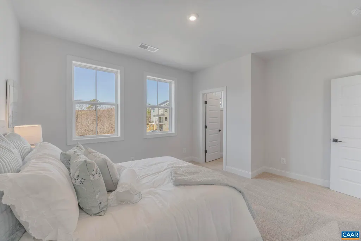
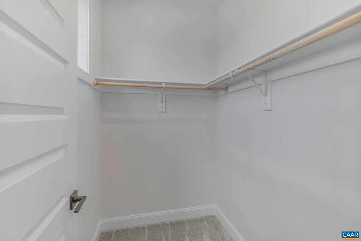
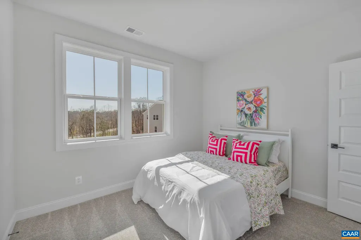
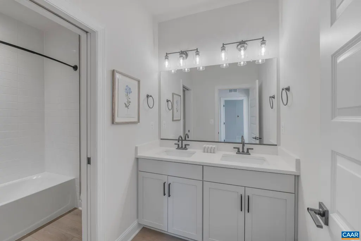
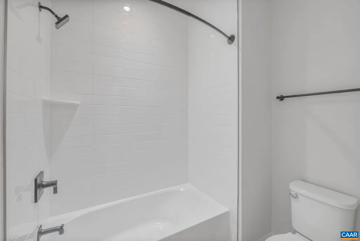
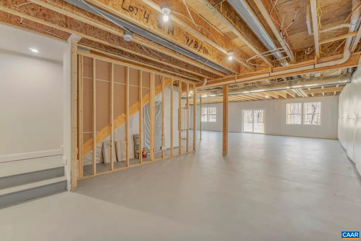
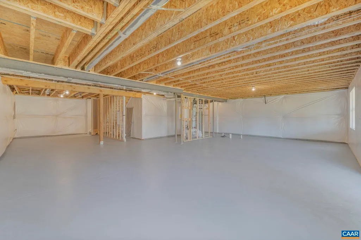
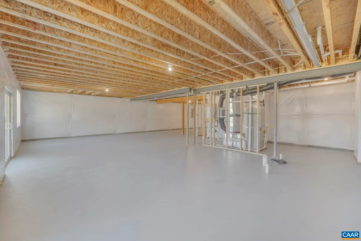
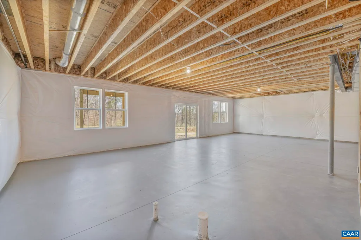
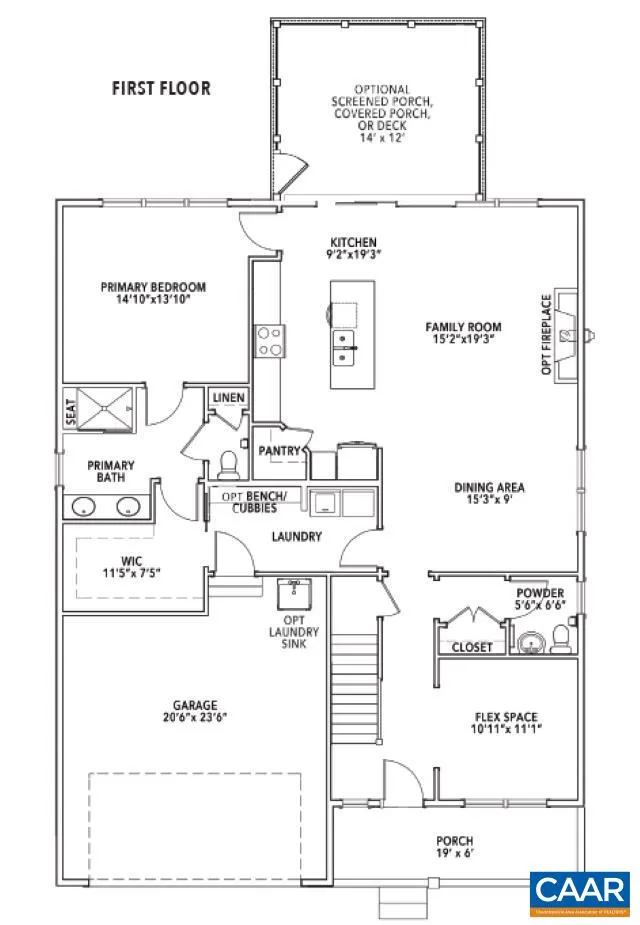
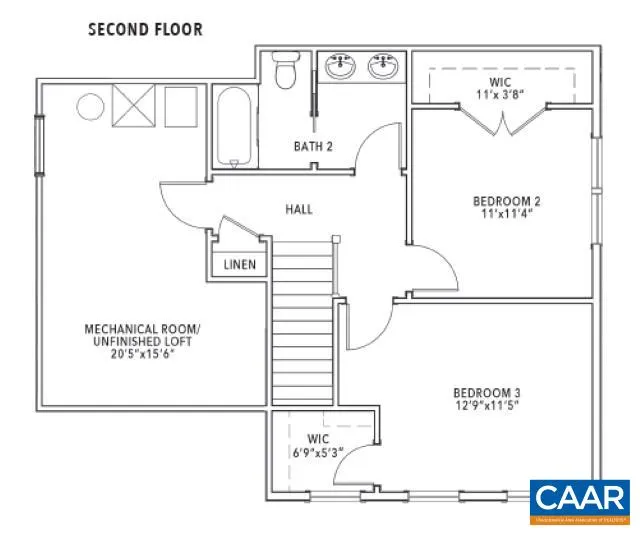
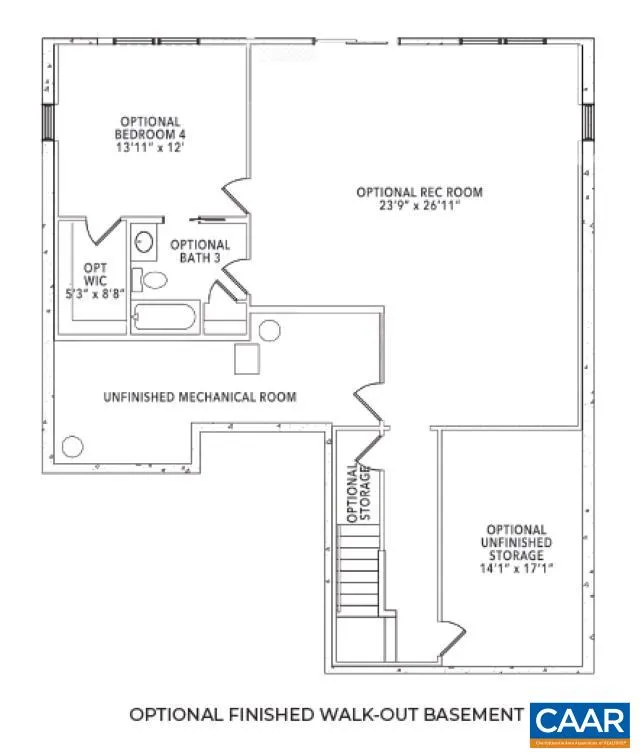
Main-level primary suite! The Redwood on a walkout basement foundation is now available to customize in Belvedere with a ~8-10 month build timeframe. This earth-friendly, farmhouse-style home has a generously sized kitchen with a walk-in pantry and drop zone from the attached 2 car garage for added convenience. Function meets design on the main level with a huge walk-in closet off the main level primary bedroom. Upstairs features 2 additional bedrooms, a shared bath, and a large unfinished loft. Basement includes a finished rec room. This floor plan is open and airy, with an impressive list of included features including a gourmet kitchen, walk-in pantry, gas fireplace, and more! Belvedere offers an array of amenities, including access to parks, close proximity to the Rivanna trailhead, the nearby SOCA Fieldhouse, a dedicated dog park for pet owners, and enchanting playground areas. Pricing varies by elevation. Lot premiums may apply. Photos are of similar home and may show optional upgrades.
| Elementary School | Middle School | High School |
|---|---|---|
| Agnor Elementary School | Burley Middle School | Albemarle High School |
| Price History | |
|---|---|
| 5/30/2026 | Listed $1,182,049 |
Amenities
- Foreclosure
- Views
- Short Sale
- New Construction
- Adult 55+
- Lease To Own
- No HOA Fees
- Furnished
- Primary On Main
- Air Conditioning
- Seller Finance
- Green
- Fixer Upper
- Horse
- Golf
- Fireplace
- Deck
- Garage
- Basement
- Pool
Property vs Single Family Average in 22901
Price
Year Built
In The Neighborhood
Primary On Main
Charlottesville
$ 1,149,000
- Type
- Single Family
- Size
- 4,153 SqFt
- Rooms
- 5 Beds + 4.5 Baths
Primary On Main
Charlottesville
$ 1,100,000
- Type
- Single Family
- Size
- 2,781 SqFt
- Rooms
- 4 Beds + 3 Baths
 Charlottesville Area Association of REALTORS® All information deemed reliable but not guaranteed. All properties are subject to prior sale, change or withdrawal. Neither listing broker(s) or information provider(s) shall be responsible for any typographical errors, misinformation, misprints and shall be held totally harmless. Listing(s) information is provided for consumer's personal, non-commercial use and may not be used for any purpose other than to identify prospective properties consumers
