
New Construction - Primary on Main











Address
257 Palmer Pl, Ruckersville, VA
Price
$ 799,900
Property Attributes
- MLS#676436
- TypeSingle Family
- Listing Status Active
- CountyGreene
- CityRuckersville
- NeighborhoodHANCOCK FARMS
- Zip22968
- Style
- Year Built2026
- Taxes$ 5450
- Price$ 799,900
- Bedrooms3
- Full Bathrooms3
- Half Bathrooms1
- Sqr Footage2475
- Lot Size2 Acres
Data Source:
Charlottesville MLS (CAARMLS)
Property Description
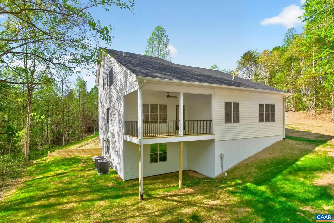
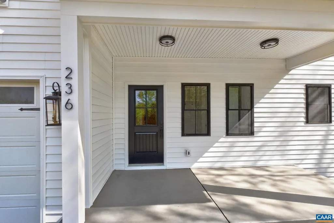
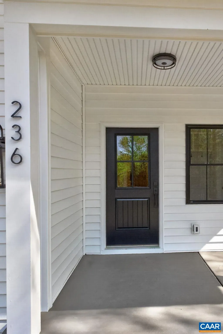
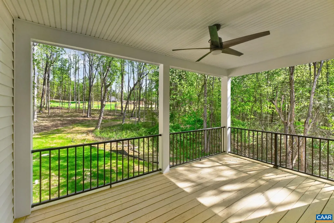
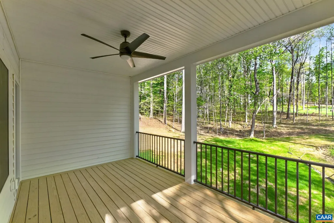
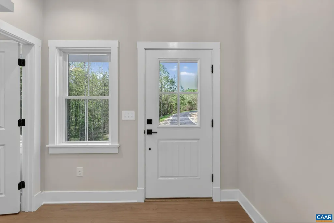
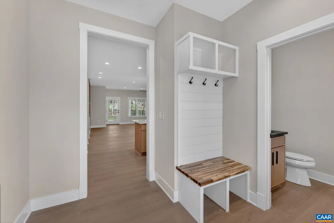
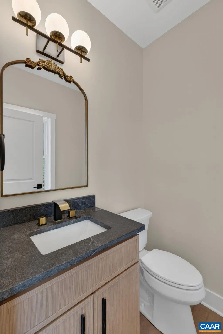
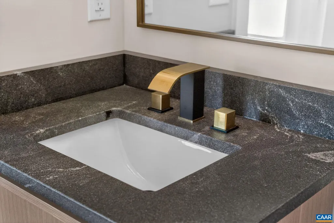
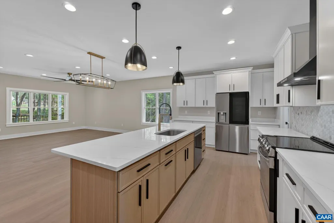
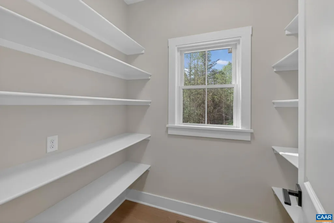
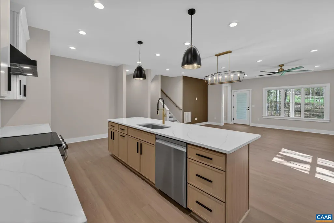
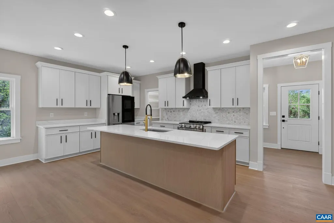
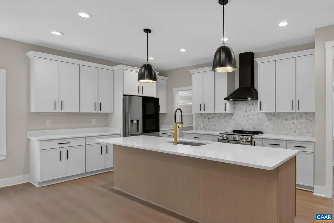
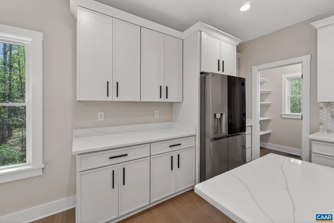
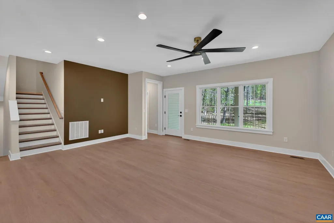
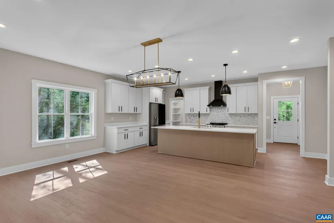
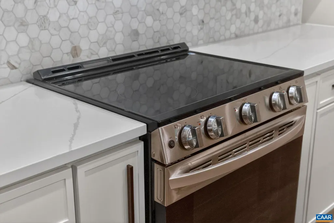
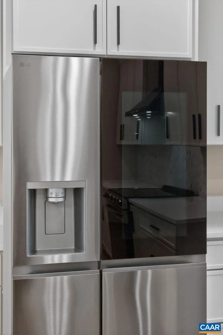
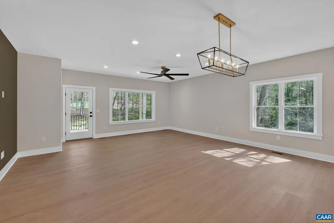
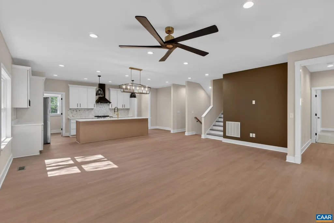
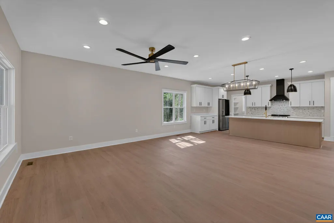
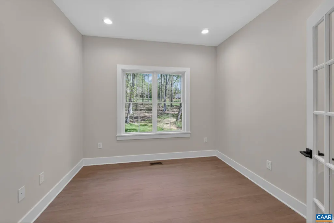
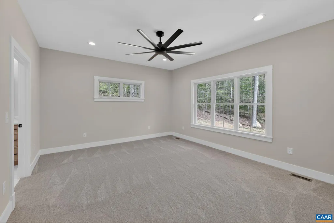
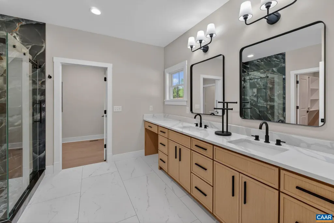
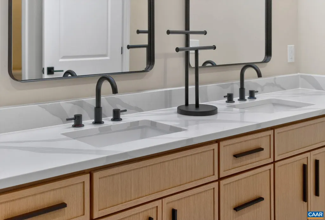
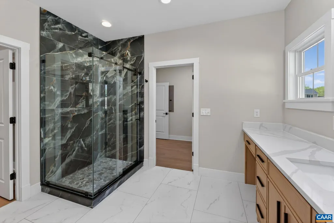
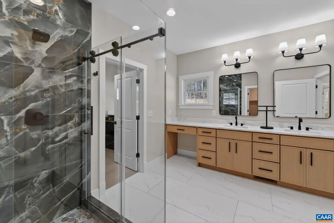
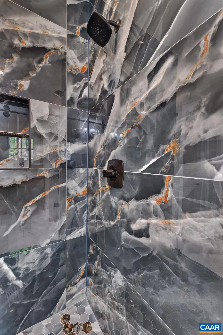
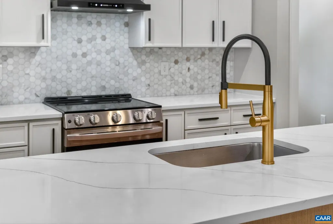
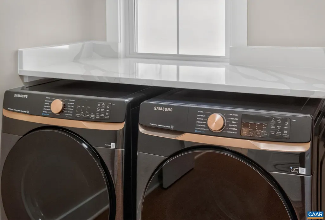
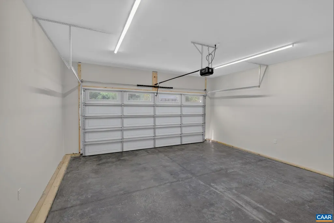
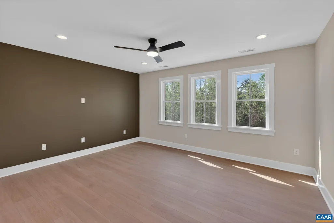
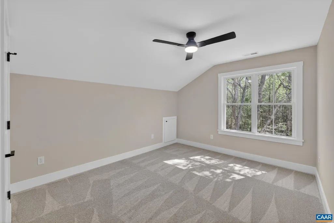
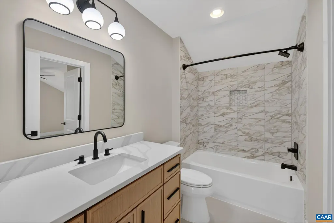
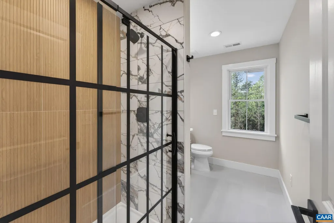
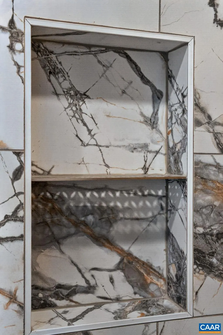
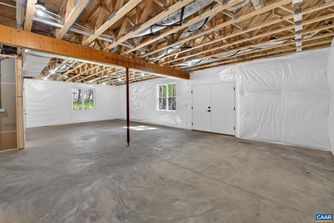
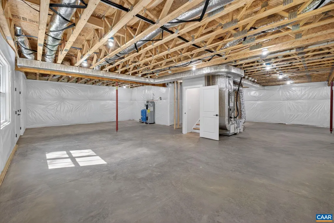
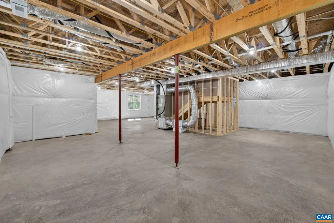
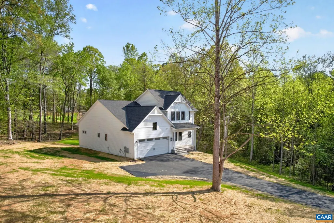
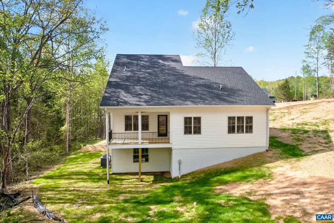
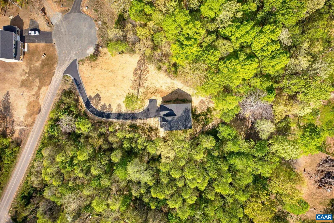
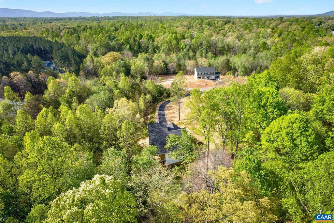
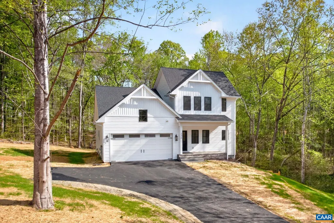
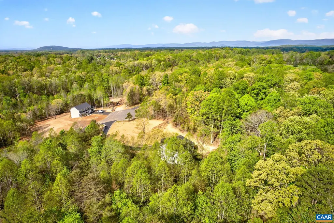
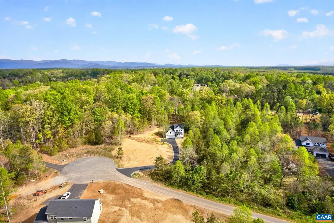
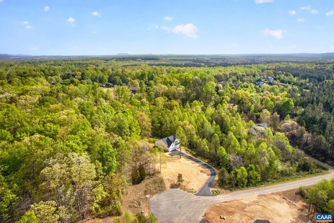
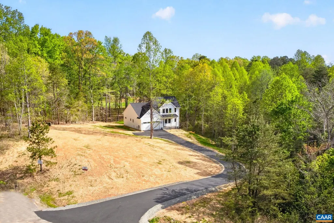
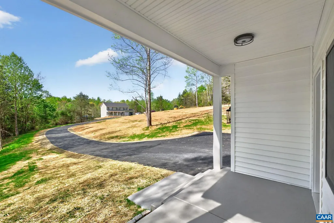
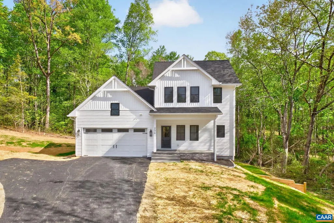
Construction has started on this custom contemporary farmhouse, thoughtfully designed for the main floor and multigenerational living. The first floor boasts an open concept kitchen, dining, and living area, featuring a custom kitchen with an extra-large island, a spacious walk-in pantry, high-quality wood cabinets, elegant quartz countertops, a stylish tile backsplash, and upgraded appliances. The primary suite on the main floor offers convenient access to the laundry room and a home office, complete with a large custom walk-in closet, an oversized his-and-her vanity, and a walk-in tile shower. Enjoy the serene outdoors from the rear covered porch. The upstairs is tailored for multigenerational living, with both bedrooms equipped with private bathrooms and a separate living area for added comfort and privacy. The heated basement spans nearly 1,700 square feet and is ready to be finished into additional living space. Additional features include a two-car attached garage and a paved driveway. Nestled in a private cul-de-sac with low traffic. PHOTOS similiar to what is being built
| Elementary School | Middle School | High School |
|---|---|---|
| Ruckersville Elementary School | William Monroe Middle School | William Monroe High School |
| Price History | |
|---|---|
| 4/29/2026 | Listed $799,900 |
Amenities
- Foreclosure
- Views
- Short Sale
- New Construction
- Adult 55+
- Lease To Own
- No HOA Fees
- Furnished
- Primary On Main
- Air Conditioning
- Seller Finance
- Green
- Fixer Upper
- Horse
- Golf
- Fireplace
- Deck
- Garage
- Basement
- Pool
Property vs Single Family Average in 22968
Price
Taxes
Year Built
 Charlottesville Area Association of REALTORS® All information deemed reliable but not guaranteed. All properties are subject to prior sale, change or withdrawal. Neither listing broker(s) or information provider(s) shall be responsible for any typographical errors, misinformation, misprints and shall be held totally harmless. Listing(s) information is provided for consumer's personal, non-commercial use and may not be used for any purpose other than to identify prospective properties consumers
