
New Construction - Primary on Main
Address
11685 Jack Jouett Rd W, Zion Crossroads, VA
Price
$ 440,536
Property Attributes
- MLS#672691
- TypeSingle Family
- Listing Status Pending
- CountyLouisa
- CityZion Crossroads
- NeighborhoodNONE
- Zip22942
- Style
- Year Built2026
- Price$ 440,536
- Bedrooms5
- Full Bathrooms2
- Half Bathrooms1
- Sqr Footage2013
- Lot Size3.61 Acres
Data Source:
Charlottesville MLS (CAARMLS)
Property Description
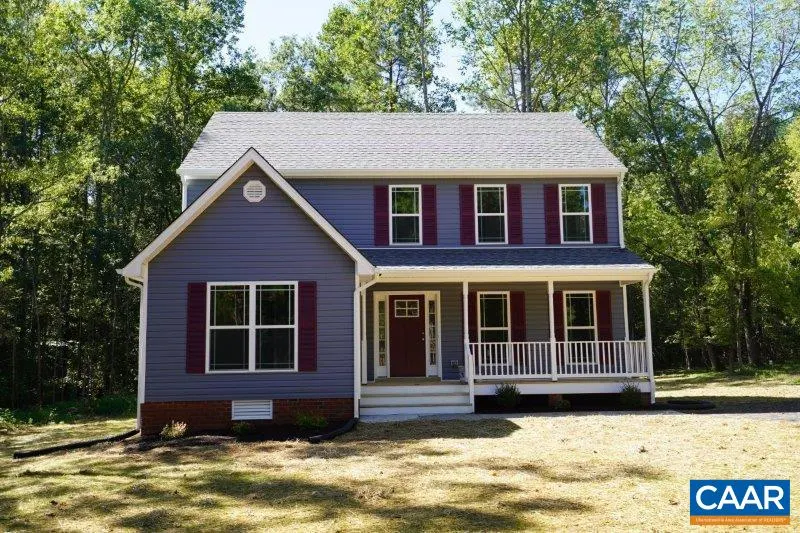
To Be Built on a Premium 3.6 Ac Lot and Customized for a Buyer, the 5 Bedroom Bristol Plan! Similar to Photo, this Plan features a First Floor Private Suite w/ 5Ft Fiberglass Shower w/ Frameless Door & Transom Window, Stacked Washer & Dryer Hookup, Boxed Bay Window in Dining Nook, Gable Accents, Upgraded Interior Doors, Craftsman Style Front Door, 10' x 16' Rear Deck, Open Kitchen Layout w/ 36" Wall Cabinets & Lighting Under Cabinets, Farmhouse Sink, Upgraded Whirlpool Appliance Package, Granite Countertops w/ 2X4 Peninsula Island, Dining Room, Laminate Floors on 1st Level, LVP in all Bathrooms w/ Elongated Toilets, and Upgraded Vanity Cabinets. Contact Agent for Details!
| Elementary School | Middle School | High School |
|---|---|---|
| Moss-Nuckols Elementary School | Louisa Middle School | Louisa High School |
| Price History | |
|---|---|
| 1/21/2026 | Listed $440,536 |
Amenities
- Foreclosure
- Views
- Short Sale
- New Construction
- Adult 55+
- Lease To Own
- No HOA Fees
- Furnished
- Primary On Main
- Air Conditioning
- Seller Finance
- Green
- Fixer Upper
- Horse
- Golf
- Fireplace
- Deck
- Garage
- Basement
- Pool
Property vs Single Family Average in 22942
Price
Year Built
 Charlottesville Area Association of REALTORS® All information deemed reliable but not guaranteed. All properties are subject to prior sale, change or withdrawal. Neither listing broker(s) or information provider(s) shall be responsible for any typographical errors, misinformation, misprints and shall be held totally harmless. Listing(s) information is provided for consumer's personal, non-commercial use and may not be used for any purpose other than to identify prospective properties consumers
