
Views - New Construction - Eco Friendly








Address
65 Springdale Rd, Waynesboro, VA
Price
$ 956,936
Property Attributes
- MLS#670542
- TypeSingle Family
- Listing Status Pending
- CountyWaynesboro
- CityWaynesboro
- NeighborhoodCREEKWOOD VILLAGE
- Zip22980
- Style
- Year Built2026
- Taxes$ 7230
- Price$ 956,936
- Bedrooms5
- Full Bathrooms3
- Half Bathrooms1
- Sqr Footage3819
- Lot Size0.16 Acres
Data Source:
Charlottesville MLS (CAARMLS)
Property Description
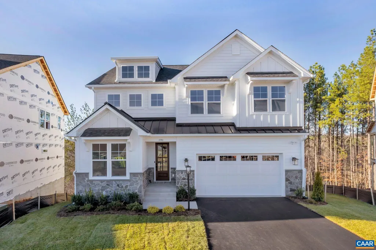
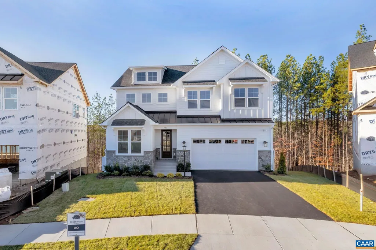
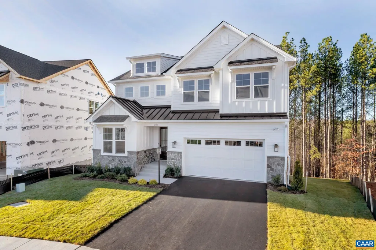
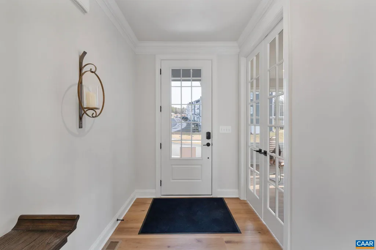
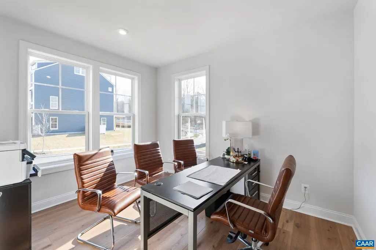
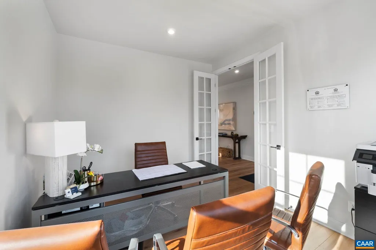
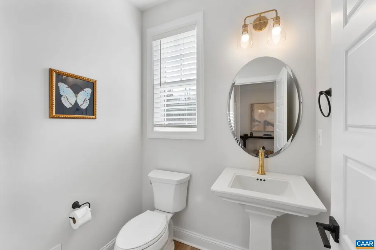
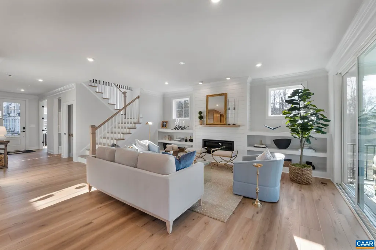
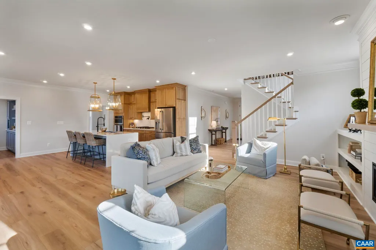
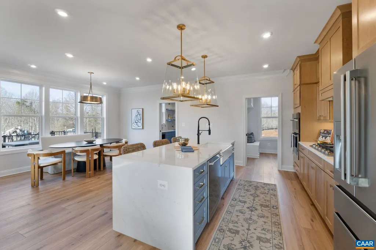
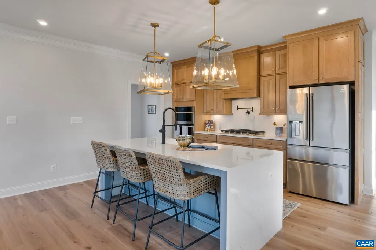
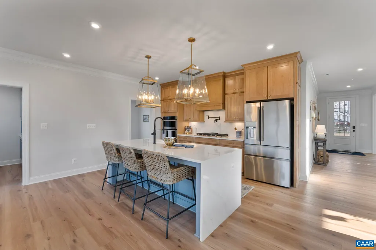
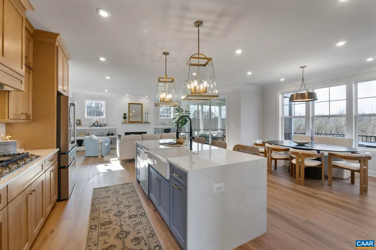
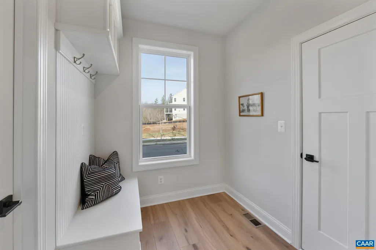
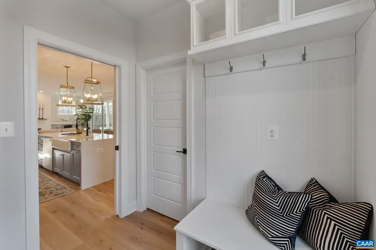
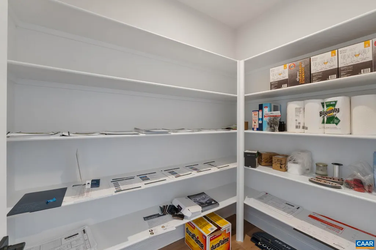
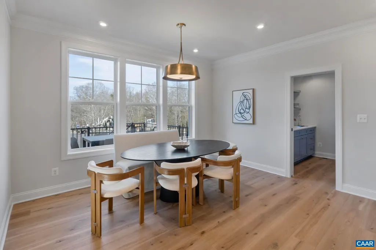
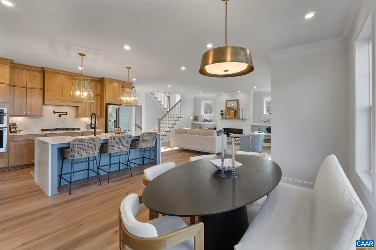
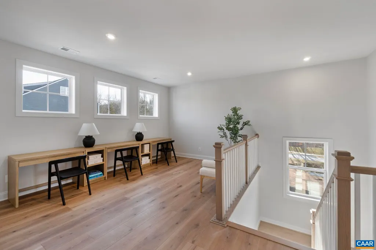
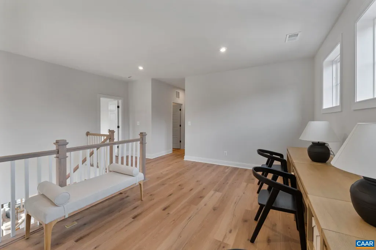
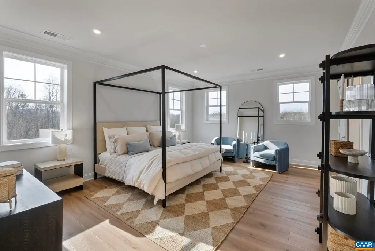
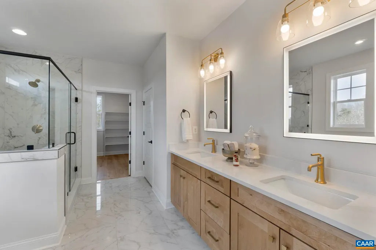
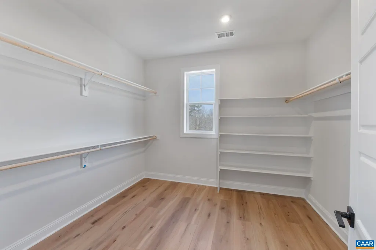
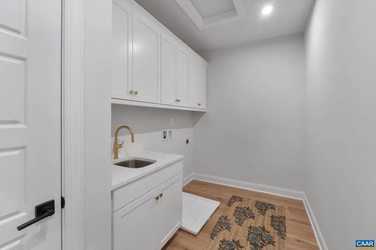
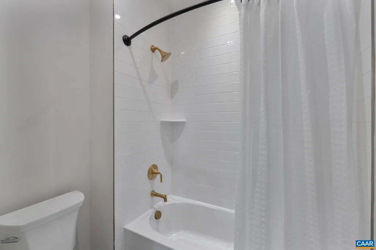
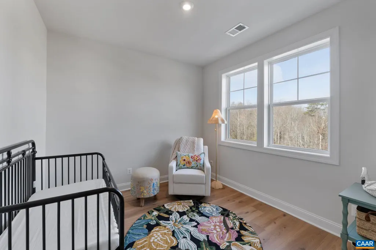
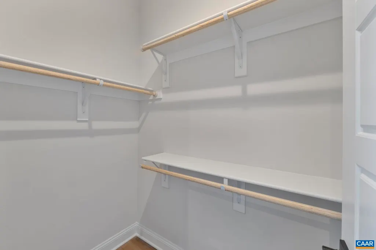
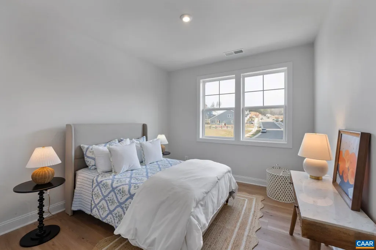
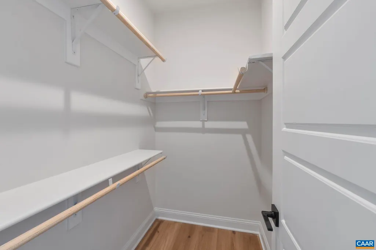
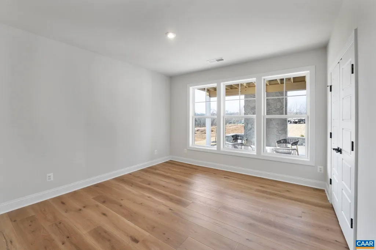
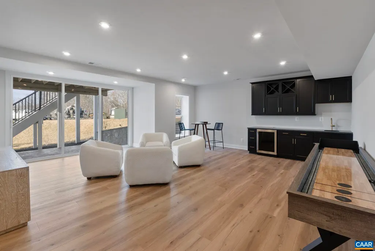
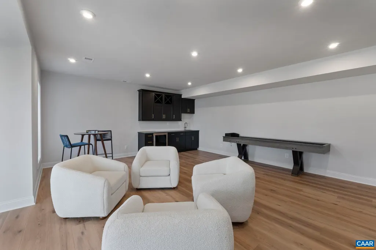
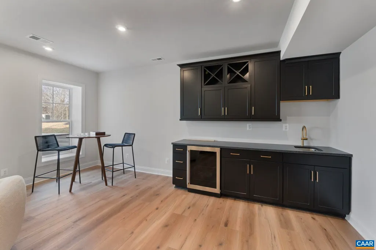
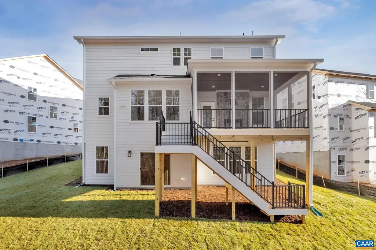
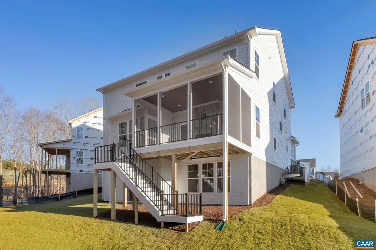
Start fresh and build the Aspen from the ground up in Creekwood Village, with an estimated 6 to 8 month build time and the ability to personalize your layout and finishes. The main level includes an open-concept kitchen, dining area, and family room, plus a private study, walk-in pantry, and half bath. Upstairs, the primary suite features a walk-in closet, double vanities, and a large shower. Three additional bedrooms share a split hall bath, and the laundry room is just steps away. A central loft adds flexible space for work or relaxation. The unfinished walkout basement provides future expansion potential, with options to finish a rec room, bedroom, and full bath. Pricing includes an unfinished walkout basement foundation. Built with energy-efficient construction and quality included features, along with access to a design studio for your interior selections. Photos are of a previously built Aspen plan and may show upgrades. Pricing varies by elevation and homesite.
| Elementary School | Middle School | High School |
|---|---|---|
| Westwood Hills Elementary School | Kate Collins Middle School | Waynesboro High School |
| Price History | |
|---|---|
| 10/28/2025 | Listed $846,615 |
| 3/30/2026 | 13$956,538 |
| 7/15/2026 | Listed $956,936 |
Amenities
- Foreclosure
- Views
- Short Sale
- New Construction
- Adult 55+
- Lease To Own
- No HOA Fees
- Furnished
- Primary On Main
- Air Conditioning
- Seller Finance
- Green
- Fixer Upper
- Horse
- Golf
- Fireplace
- Deck
- Garage
- Basement
- Pool
Property vs Single Family Average in 22980
Price
Taxes
Year Built
 Charlottesville Area Association of REALTORS® All information deemed reliable but not guaranteed. All properties are subject to prior sale, change or withdrawal. Neither listing broker(s) or information provider(s) shall be responsible for any typographical errors, misinformation, misprints and shall be held totally harmless. Listing(s) information is provided for consumer's personal, non-commercial use and may not be used for any purpose other than to identify prospective properties consumers
